"Bring Your Own Builder." That's the phrase attached to at least one lot listing inside Gentry Farm, the restricted HOA community on the edge of King, and it reads like an open invitation. Pick any contractor you trust. Build what you want. The land is yours to shape.
Then the same listing adds a second line, right underneath the first: architectural approval required, with a 2,200 square foot minimum for a one-story home and 2,400 square feet for two stories.
That second line is the part a buyer needs to read twice. It doesn't cancel the freedom in the first line, but it puts a floor under it, and that floor changes who can realistically say yes to a lot here.
What "Bring Your Own Builder" Doesn't Mean
Gentry Farm's original section is a 41-lot community, and the HOA that governs it isn't decorative. Any home going up on one of these lots has to clear architectural review before a shovel goes in the ground, and the review isn't just about paint colors or roof pitch. The minimum size requirement is written into the rules: 2,200 square feet if you're building on one level, 2,400 if you're building on two.
Public water, sewer, and natural gas are already available to the lots, which removes some of the usual rural-build headaches. But the size floor means a buyer who fell in love with a smaller custom plan, something in the 1,600 to 1,800 square foot range that would be perfectly normal in plenty of Triad neighborhoods, can't bring that plan here and expect it to clear review. The lot might be available. The builder might be willing. The plan still won't pass.
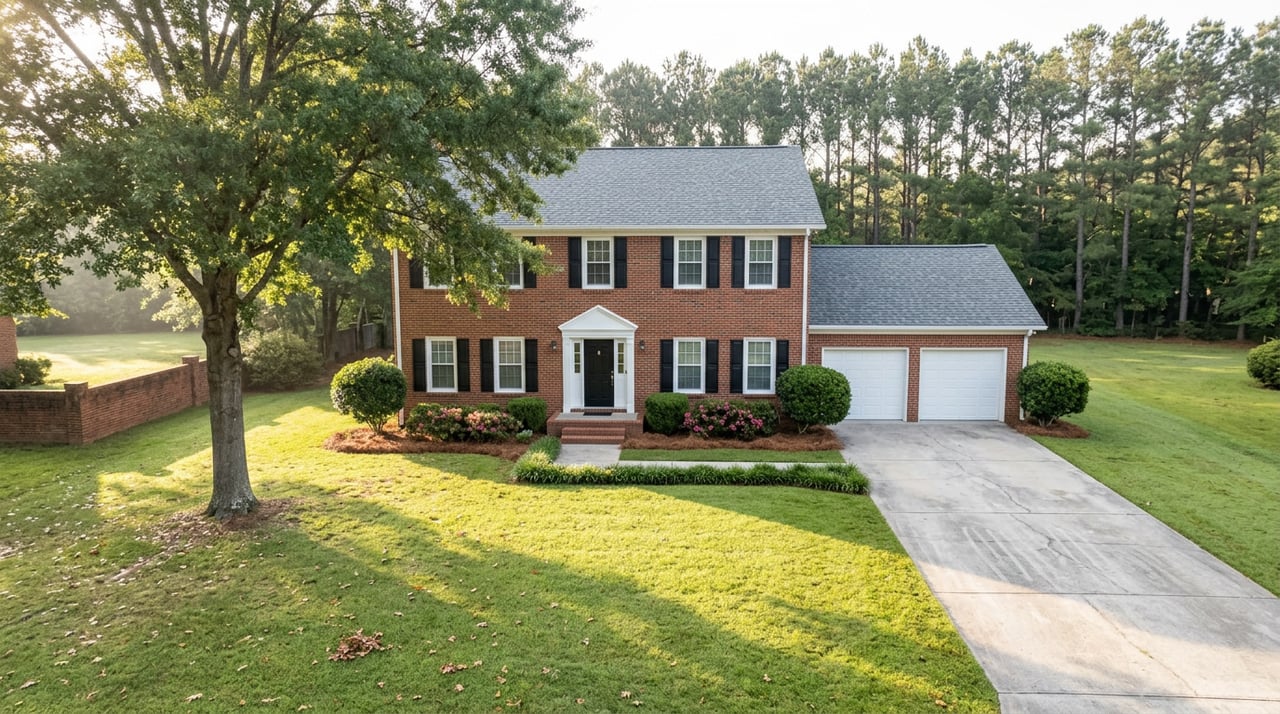
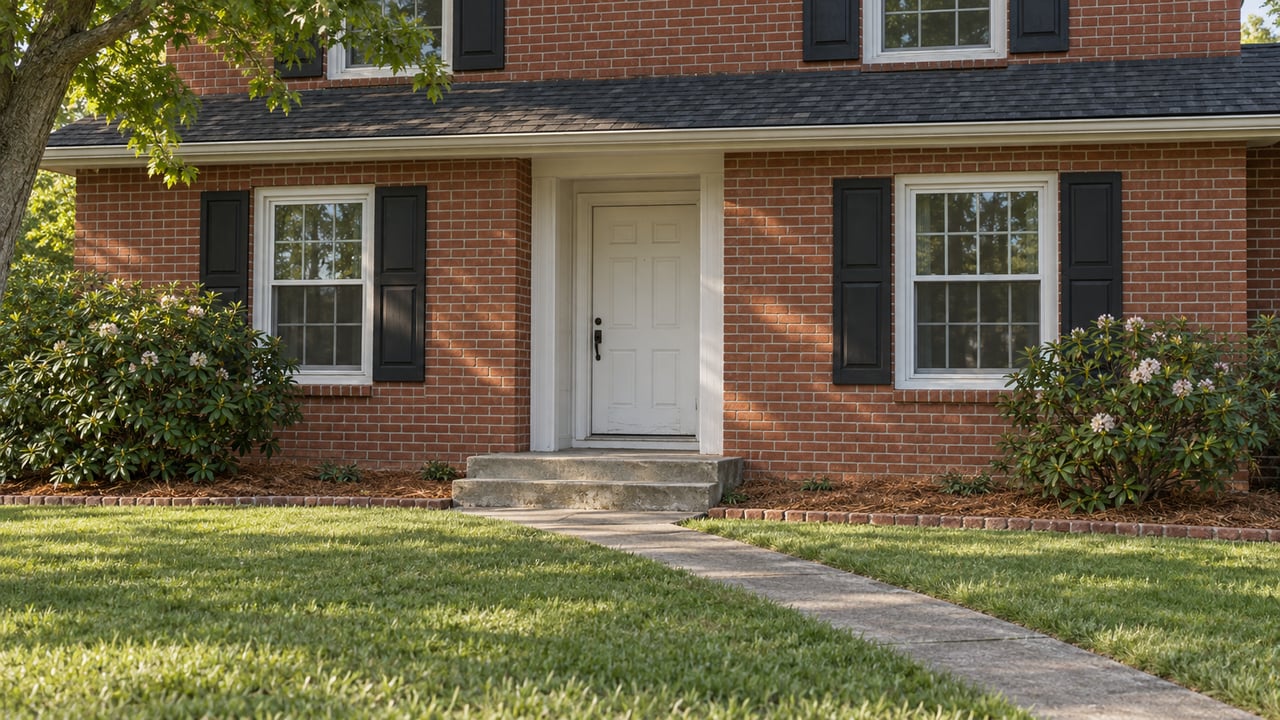
One home that did clear review and sits in the community now is 108 Gentry Farms Place, an all-brick two-story built by the Arden Group on a 0.49-acre lot. It came in at 3,344 finished square feet, with nine-foot ceilings, engineered hardwood, and a main-level primary bedroom, comfortably clearing the 2,400-square-foot two-story minimum with room to spare. Banner Team Properties listed that home, which is part of why the HOA's approval mechanics aren't theoretical for us. We've walked a buyer through exactly this process on this exact street.
Phase I and Phase II Are Not the Same Deal
Gentry Farm now has two distinct sections, and the "bring your own builder" language that applies to one doesn't fully describe the other.
| Original Section | Phase II | |
|---|---|---|
| Lot count | 41 lots | 56 lots |
| Lot size | Roughly 0.48 to 0.5 acre typical | 1/2 acre to 1+ acre |
| Builder | Open, subject to HOA architectural approval | Built out through Arden Homes' plan book |
| Home plans | Any plan that clears review and the size floor | 12 all-brick plans |
| Starting price | Varies by resale and remaining lots | Starts at $469,900, depending on selections |
| Lots still available (semi-custom) | Limited resale inventory | 30+ lots reported available |
Phase II is under construction now, and Arden Homes is marketing it directly, with four homes either completed or under construction as of this writing and more than 30 lots still open for semi-custom builds. The pitch here isn't "bring anyone you want." It's "choose from these 12 plans," all of them brick, all of them presumably already vetted against the HOA's size and design standards, because they were built for this community from the start.
That's not a worse deal. It's a different one. A buyer choosing a Phase II lot with an Arden plan skips the uncertainty of submitting an outside plan for approval, because the plan was designed to pass. A buyer eyeing a resale lot in the original section, wanting to bring in their own builder, is taking on the review process directly, with the 2,200 and 2,400 square foot numbers as the hard boundary they're designing inside of.
What the Approval Process Actually Costs in Time
The word "approval" undersells what's involved. An architectural review board isn't rubber-stamping submissions. It's checking square footage, checking that the elevation and materials fit the neighborhood's brick-forward look, and it's doing that before permitting, which means a rejected or revised plan doesn't just cost paperwork, it costs weeks.
For a buyer used to fully custom builds with no size restriction, the instinct is to treat "bring your own builder" as license to design first and check the rules later. In Gentry Farm, that order needs to flip. The smart sequence is: confirm the lot's phase, confirm the current HOA architectural guidelines with the community's management, and only then sit down with a builder to finalize square footage. Doing it in that order means the plan is built to pass instead of built to be fixed.
This matters more for buyers working with a builder who's new to the community. A builder who's already built in Gentry Farm knows the size floor and designs around it automatically. A builder brought in from outside may need a full round of revisions to get a plan from "great house" to "house that clears review," and that round of revisions sits on the calendar before the closing timeline even starts.
Questions Worth Asking Before You Write an Offer
A few questions can save weeks once a lot is under contract:
- Is this lot in the original 41-lot section or in Phase II?
- If it's in the original section, has the builder confirmed the plan meets the 2,200/2,400 square foot minimums before submission?
- If it's a Phase II lot, is the buyer choosing from Arden's existing 12 plans, or trying to bring in outside plans for a lot that's technically part of a builder-run phase?
- What is the current HOA due, and does it match the roughly $285 to $330 per year range that's shown up across recent listings, or has it changed?
- How long does architectural review typically take from submission to sign-off, and is that window built into the construction timeline the builder quoted?
None of these questions slow down a good deal. They just move the friction earlier, before earnest money is at risk, instead of later, when a rejected plan is sitting in front of a builder who already ordered materials.
The Bottom Line for a Gentry Farm Build
The phrase "bring your own builder" is accurate. It's just not the whole sentence. The whole sentence includes a size floor that rules out smaller custom homes, an architectural review process that adds real time to a build schedule, and a Phase II section where the practical choice is really among Arden Homes' 12 approved plans rather than an open field of builders.
None of that makes Gentry Farm harder to build in than it should be. Large lots, brick-forward architecture, and a consistent size standard are exactly why the community holds its look years after the first homes went up. It just means the freedom in the marketing language and the freedom in the actual build process are two different sizes of the same word, and knowing which one applies to a specific lot is the difference between a smooth build and a stalled one.
FAQ
Does the square footage minimum include garages or porches? The 2,200 and 2,400 square foot figures apply to living space as stated in the HOA's architectural guidelines tied to lot listings. Buyers should confirm exact measurement standards with the HOA or management company before finalizing a plan, since garage, porch, and bonus room treatment can vary by community rule.
Is Phase II locked to Arden Homes only? Phase II is currently being built out through Arden Homes' 12-plan book, with 30-plus lots reported available for semi-custom builds as of this writing. Buyers interested in an outside builder for a Phase II lot should confirm directly whether that's an option, since the phase is being marketed as a builder-run program rather than an open lot sale.
What do current HOA dues cover? Recent listings across both sections show annual HOA dues in the $285 to $330 range. That typically covers common area upkeep in communities like this, though buyers should request the current HOA budget or declaration for a full breakdown before closing.
Can I build a smaller home if I want a one-story? Yes, but it still has to hit 2,200 square feet minimum. A smaller one-story footprint under that threshold won't clear architectural review, regardless of builder.
Building on a lot like this works best with someone who's already walked a buyer through the review board, not someone reading the HOA declaration for the first time alongside you. If you're weighing a Gentry Farm lot, whether it's a resale parcel in the original section or one of the remaining Phase II sites, Banner Team Properties can help you figure out which set of rules actually applies before you write the offer.