Leave a Message

Thank you for your message. We will be in touch with you shortly.

Explore Our Properties
145 Grandworth Way
145 Grandworth Way
145 Grandworth Way
145 Grandworth Way
145 Grandworth Way
145 Grandworth Way
145 Grandworth Way
145 Grandworth Way
145 Grandworth Way
145 Grandworth Way
145 Grandworth Way
145 Grandworth Way
SEE ALL PHOTOS
145 Grandworth Way
145 Grandworth Way
145 Grandworth Way
145 Grandworth Way
145 Grandworth Way
145 Grandworth Way
145 Grandworth Way
145 Grandworth Way
145 Grandworth Way
145 Grandworth Way
145 Grandworth Way
145 Grandworth Way
Courtesy of Banner Team Properties Brokered by EXP Realty
For Sale

145 Grandworth Way

145 Grandworth Way, King, NC 27021

$534,900
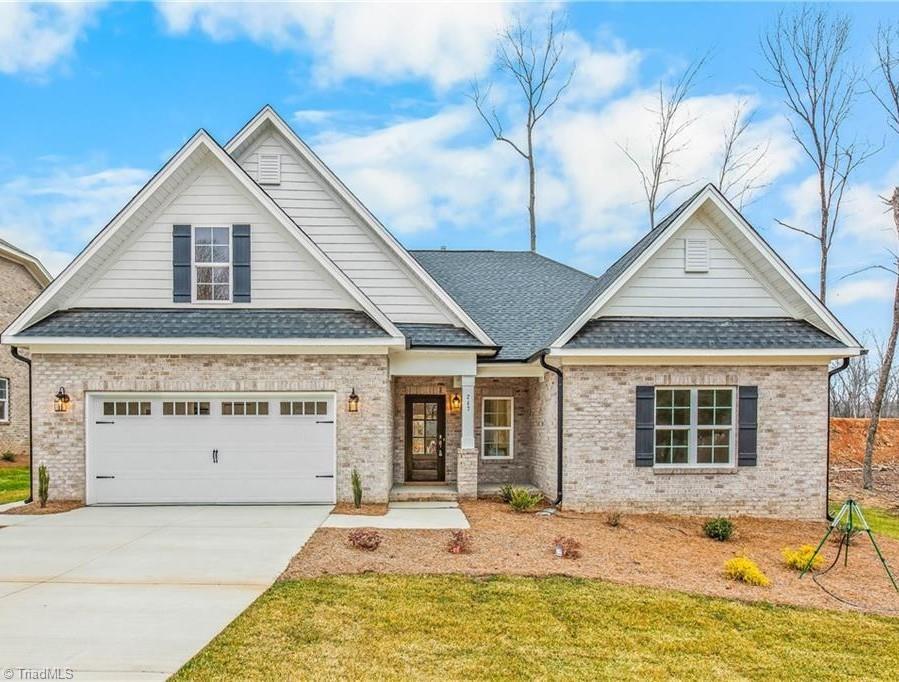
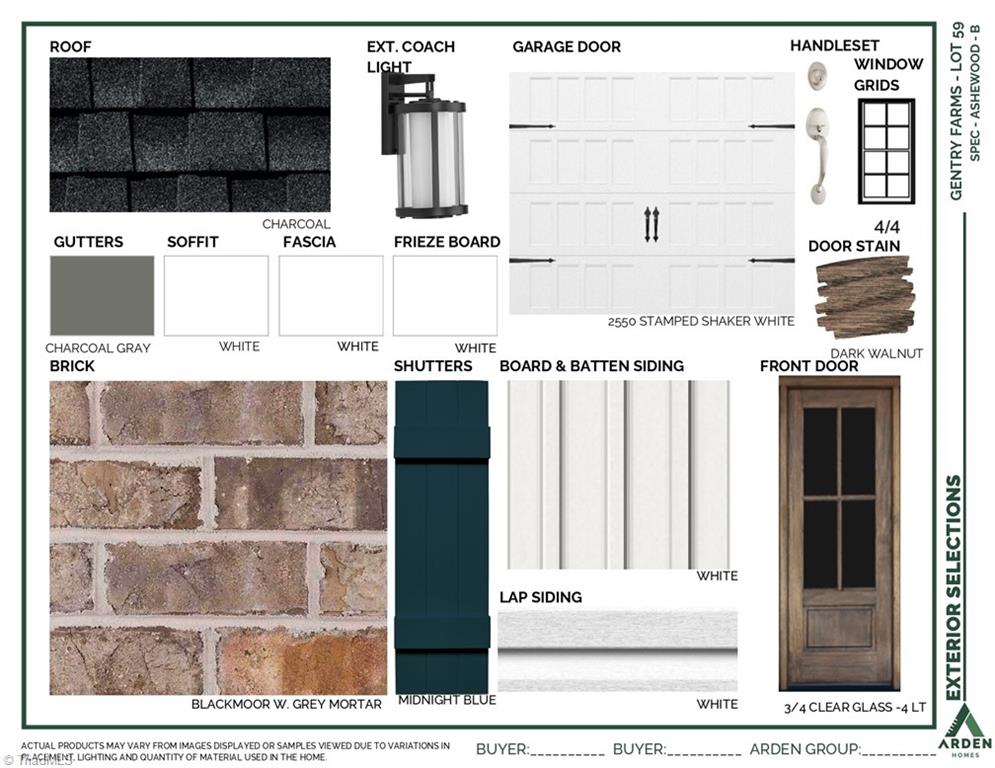
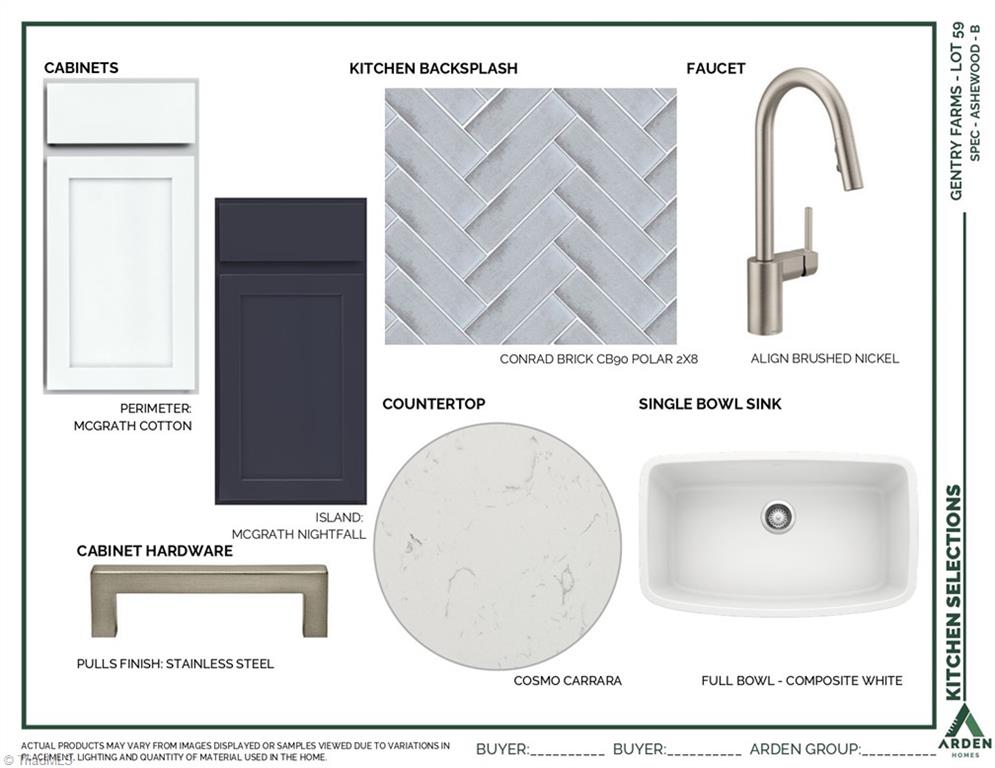
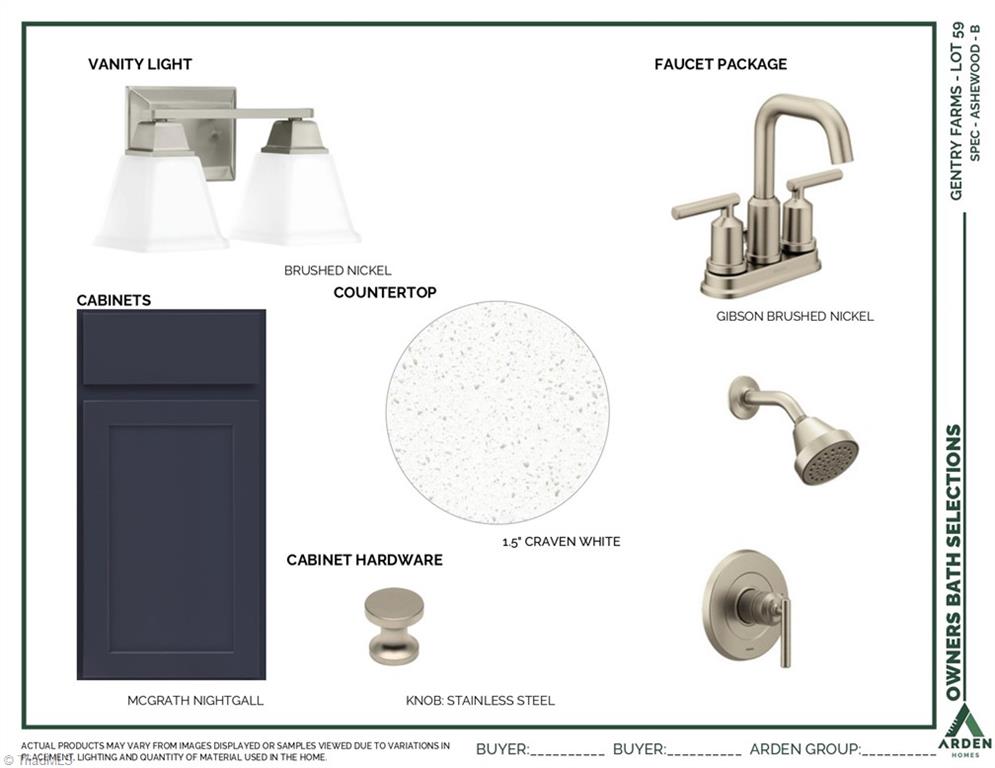
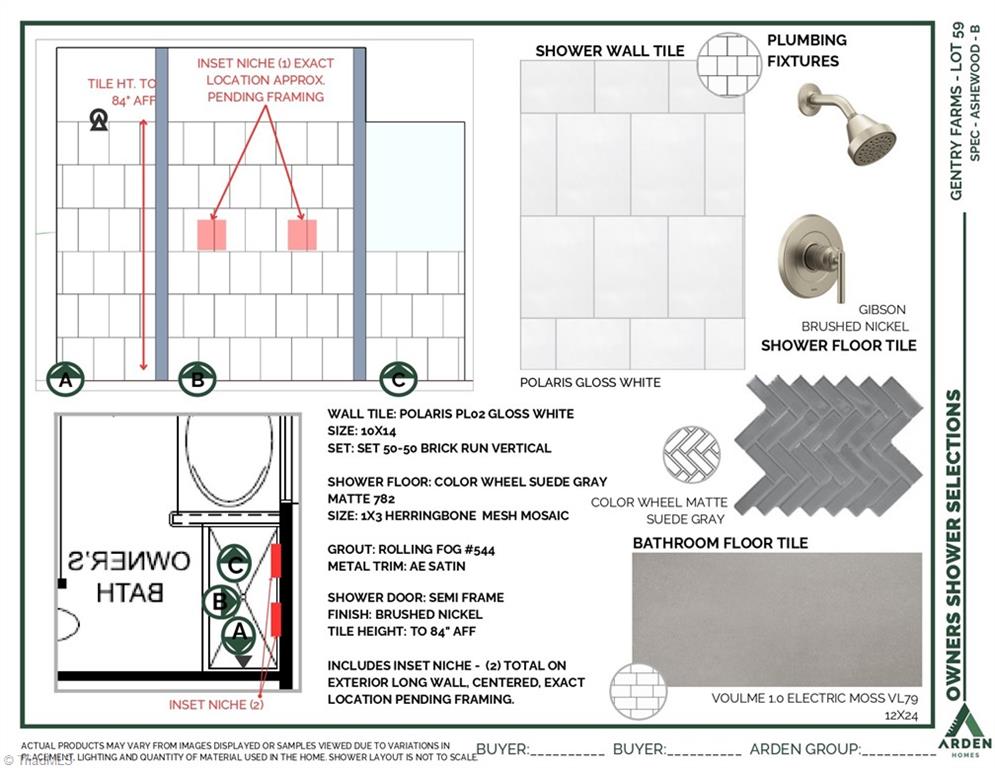
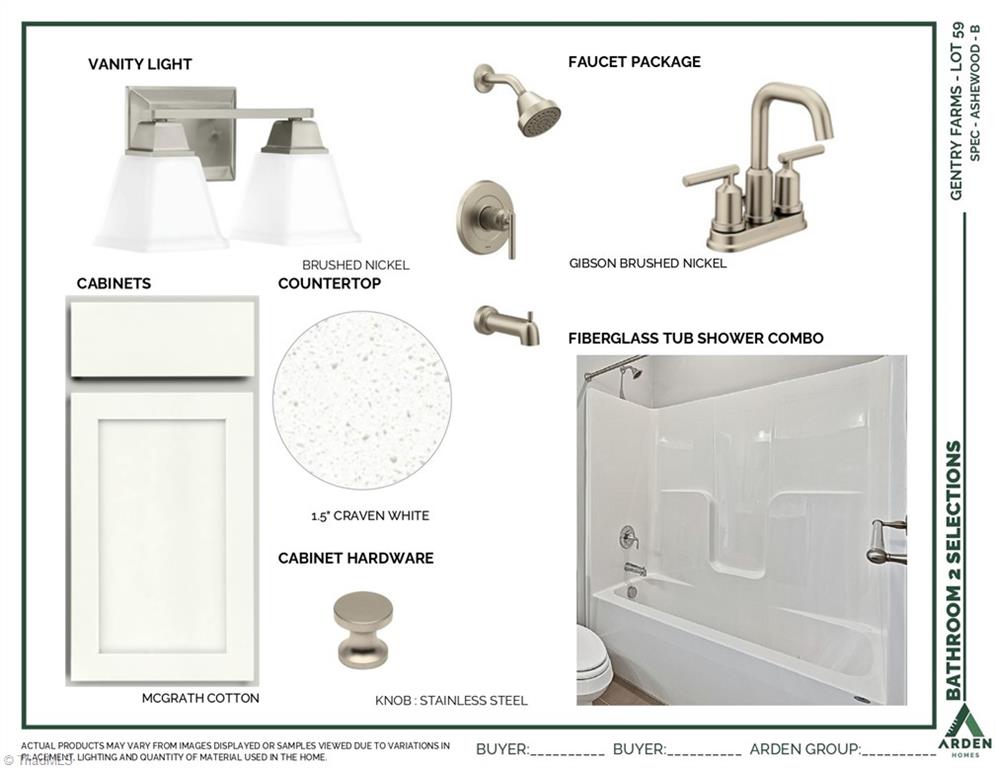
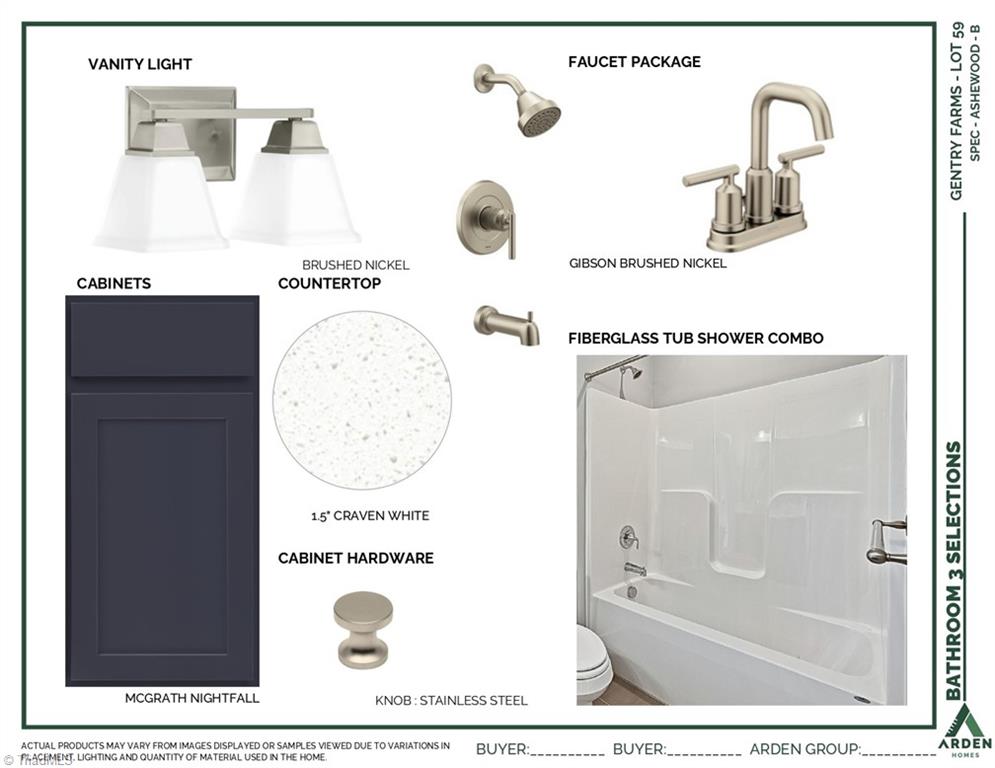
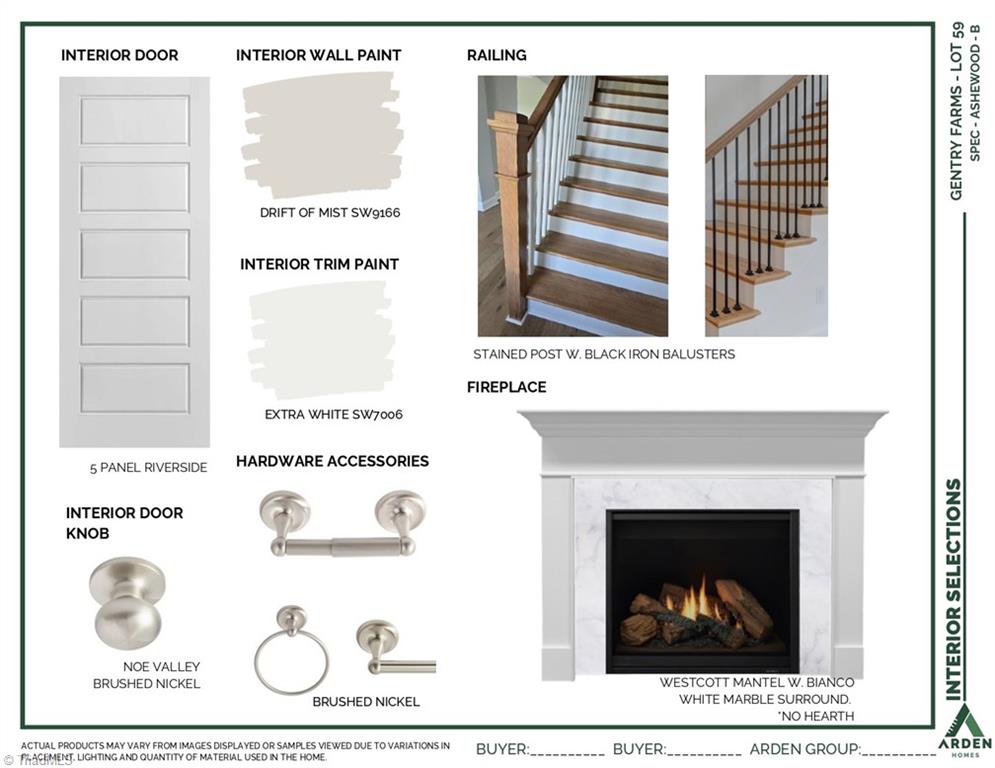
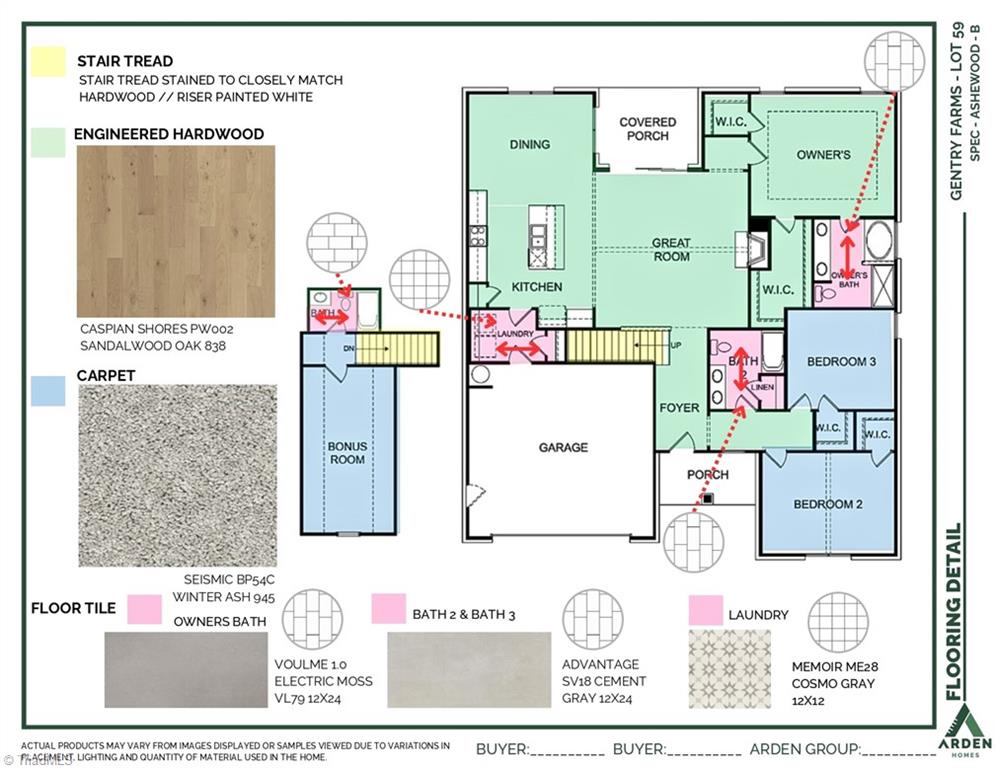
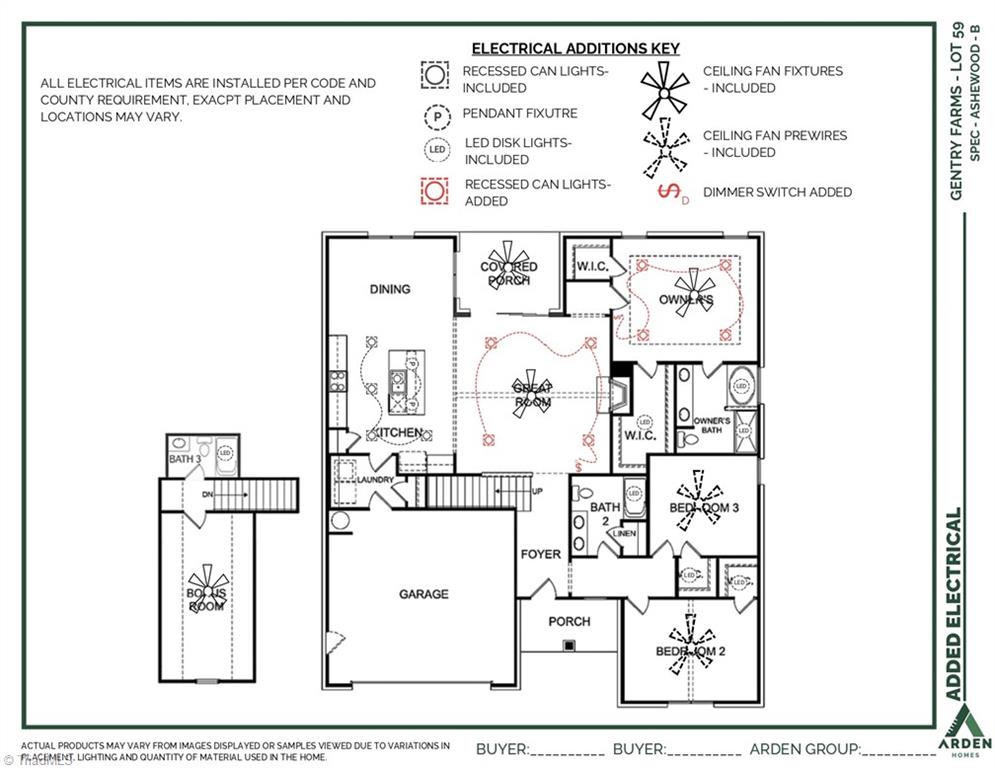
The ASHEWOOD plan by Arden Homes offers over 2000 on the main level that includes Primary, Second & Third Bedrooms all with walk in closets. The great room is the center of the home with an impressive cathedral ceiling adjoining the covered rear porch. Open floor plan and an abundance of natural light. Primary bedroom with tray ceiling located on rear of house. Relaxing garden tub and walk in tile shower in primary bath. Wood laminate flooring in main living area with primary bedrooms and closet included. Painted kitchen cabinets and quartz countertops. Upper level offers huge bonus room and full bath. Upgrades include 9' sliding glass door to patio, great room cathedral ceiling, cathedral ceiling in 2nd bedroom, raised tray ceiling in primary suite, garage service door, and 3rd bath. Brick exterior home on level lot. Gentry Farm is close to everything - an established community with sidewalks. Open House each Thursday 11 to 1 and Sunday 1 to 4.

3
beds

3
baths

2,345 Sq.Ft. LIVING AREA

0.49 Acres lot

Jerri Banner

Jerri Banner

Michael DeHaven

Michael DeHaven

Features & Amenities

Interior

  • total bedrooms3
  • Total bathrooms3
  • full bathrooms3
  • Laundry room Dryer Connection, Main Level, Washer Hookup
  • Flooring Carpet, Engineered Hardwood, Tile
  • Fireplace Gas Log, Great Room
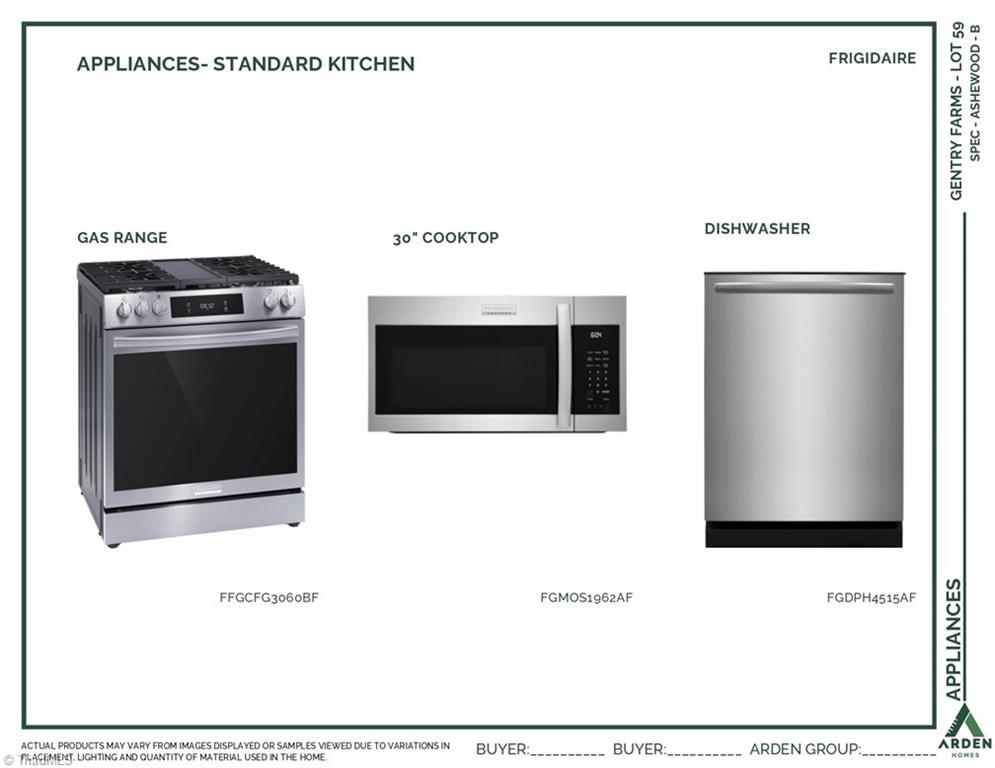
  • APPLIANCES Microwave, Dishwasher, Disposal, Exhaust Fan, Free-Standing Range, Gas Water Heater
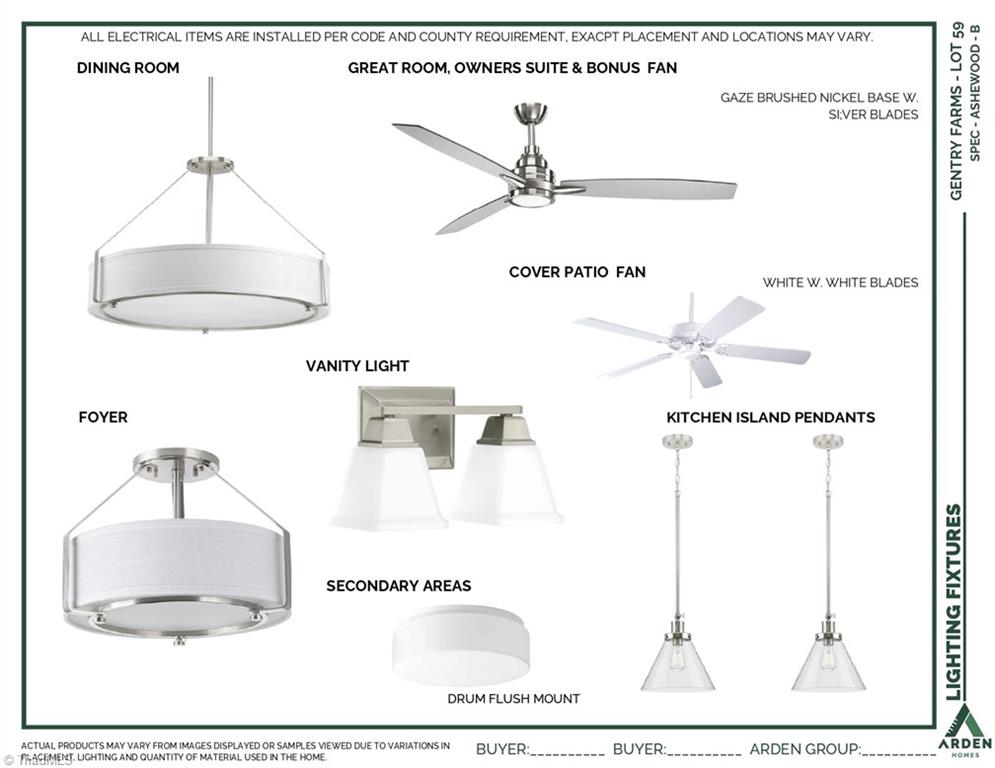
  • other interior Features Great Room, Ceiling Fan(s), Dead Bolt(s), Soaking Tub, Kitchen Island, Pantry, Separate Shower, Solid Surface Counter, Vaulted Ceiling(s)

Area & Lot

  • Status For Sale
  • Living Area2,345 Sq.Ft.
  • Total Area2,345 Sq.Ft.
  • Lot Area0.49 Acres
  • MLS® ID1226406
  • TypeResidential
  • YEAR BUILT2026
  • Architecture StylesTransitional
  • Elementary SchoolPoplar Springs
  • Middle SchoolChestnut Grove
  • High SchoolWest Stokes

Exterior

  • STORIES1
  • Garage Space2.0
  • water SourcePublic
  • PoolNone
  • lot featuresCity Lot, Cleared
  • parkingDriveway, Garage, Garage Door Opener, Attached
  • HEAT TYPEForced Air, Electric, Natural Gas
  • AIR CONDITIONINGHeat Pump
  • sewerPublic Sewer
  • SubstructureSlab

Financial

  • Sales Price$534,900
  • HOA $285/yr
  • Zoning R-20-CU
image

Schedule a Showing

We would love to show you our beautiful property. Please select your preferred date and time below. An agent will be in touch shortly to confirm your appointment.

Schedule a Showing

We would love to show you our beautiful property. Please select your preferred date and time below. An agent will be in touch shortly to confirm your appointment.

Thank you for your interest in 145 Grandworth Way, King, NC 27021. We are reviewing your request and will be in touch shortly!

Mortgage Calculator

Estimate your monthly mortgage payment, including the principal and interest, property taxes, and HOA. Adjust the values to generate a more accurate rate.

All estimates are provided for informational purposes only. Actual amounts may vary.
$0,000 Your Payment 20 15 65
$0,000 Your Payment

Work With Us

Get assistance in determining current property value, crafting a competitive offer, writing and negotiating a contract, and much more. Contact us today.

Follow Us on Instagram