Leave a Message

Thank you for your message. We will be in touch with you shortly.

Explore Our Properties
1933 Michelle Drive
1933 Michelle Drive
1933 Michelle Drive
1933 Michelle Drive
1933 Michelle Drive
1933 Michelle Drive
1933 Michelle Drive
1933 Michelle Drive
1933 Michelle Drive
1933 Michelle Drive
1933 Michelle Drive
1933 Michelle Drive
1933 Michelle Drive
1933 Michelle Drive
1933 Michelle Drive
1933 Michelle Drive
1933 Michelle Drive
SEE ALL PHOTOS
1933 Michelle Drive
1933 Michelle Drive
1933 Michelle Drive
1933 Michelle Drive
1933 Michelle Drive
1933 Michelle Drive
1933 Michelle Drive
1933 Michelle Drive
1933 Michelle Drive
1933 Michelle Drive
1933 Michelle Drive
1933 Michelle Drive
1933 Michelle Drive
1933 Michelle Drive
1933 Michelle Drive
1933 Michelle Drive
1933 Michelle Drive
Courtesy of Banner Team Properties Brokered by EXP Realty
For Sale

1933 Michelle Drive

1933 Michelle Drive, Clemmons, NC 27012

$669,000
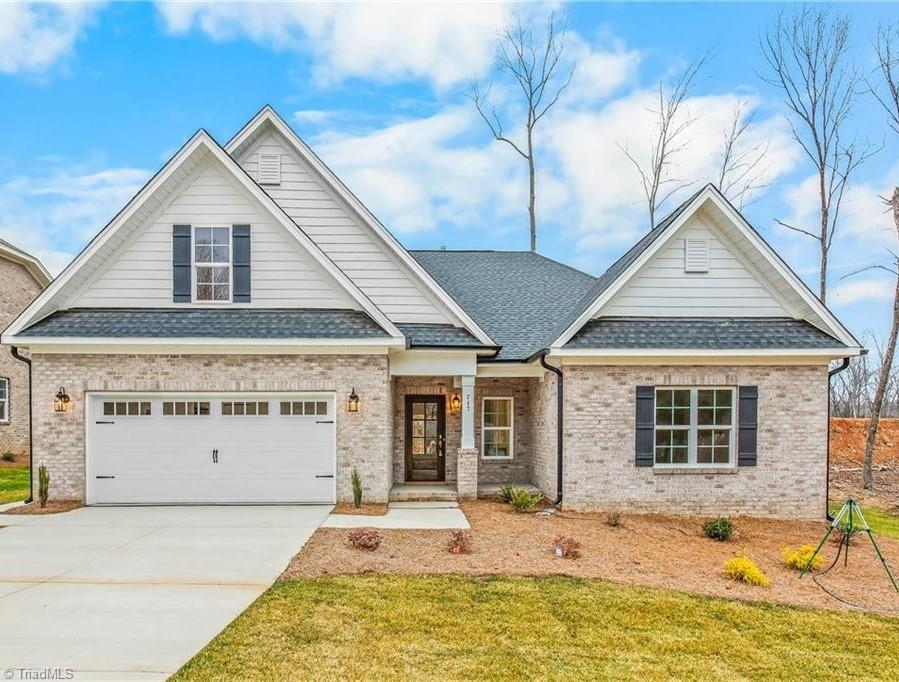
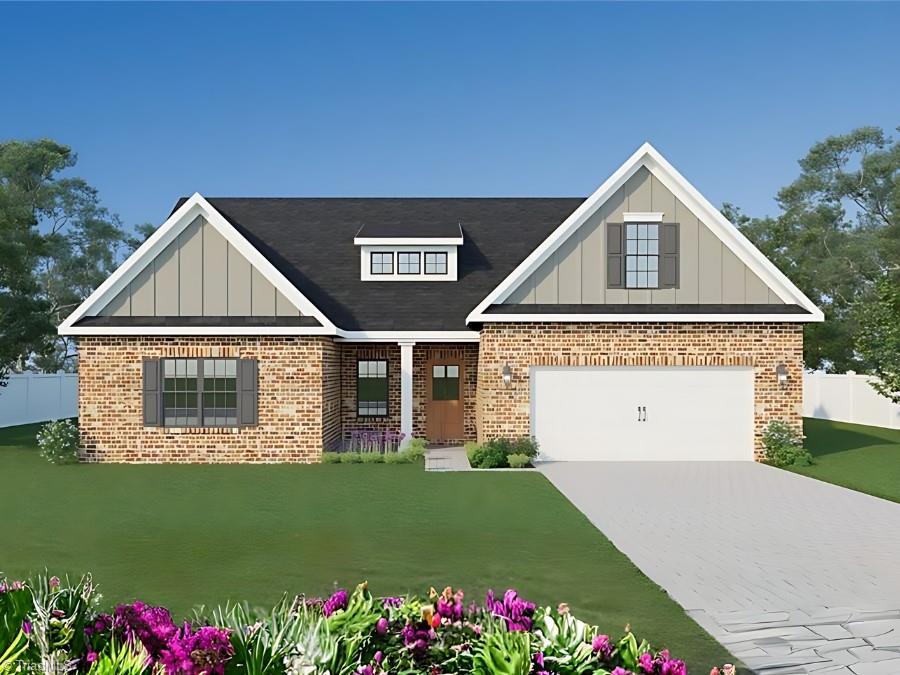
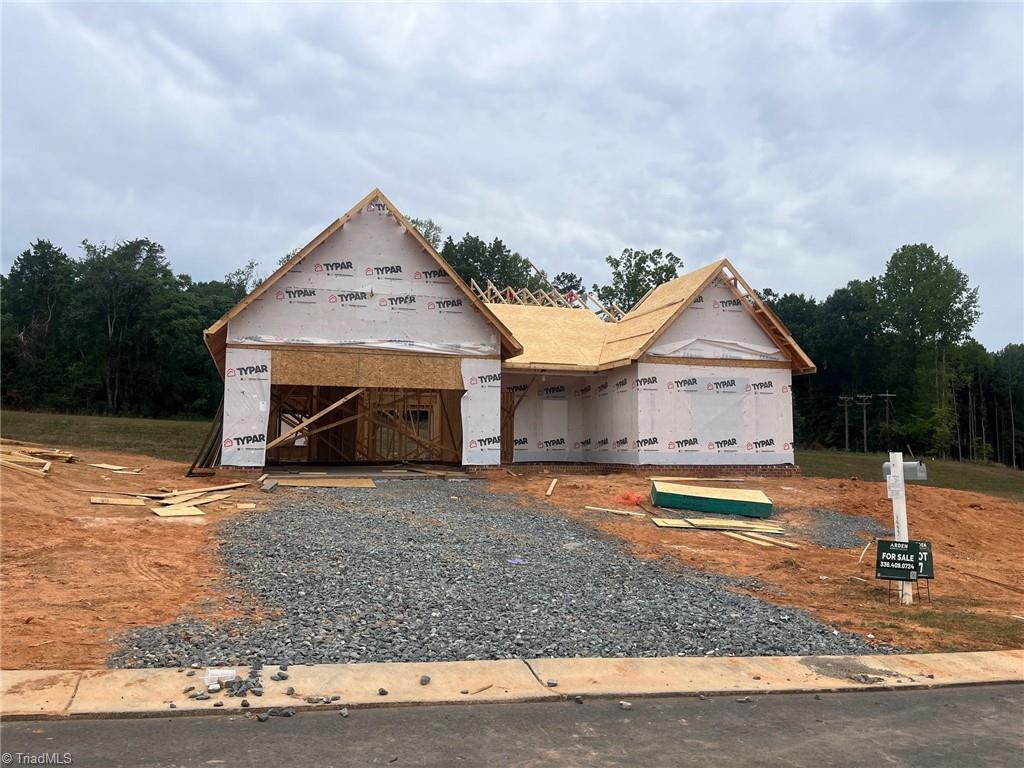
Be among the first to live in Jasper Meadows. Only 30 lots--6 already sold. This is the first inventory home built in Jasper Meadows. The Ashewood plan by Arden Homes has all-brick exterior on a .56-acre w/a deep backyard, extended patio, & covered rear porch. The front porch has classic brick pavers.
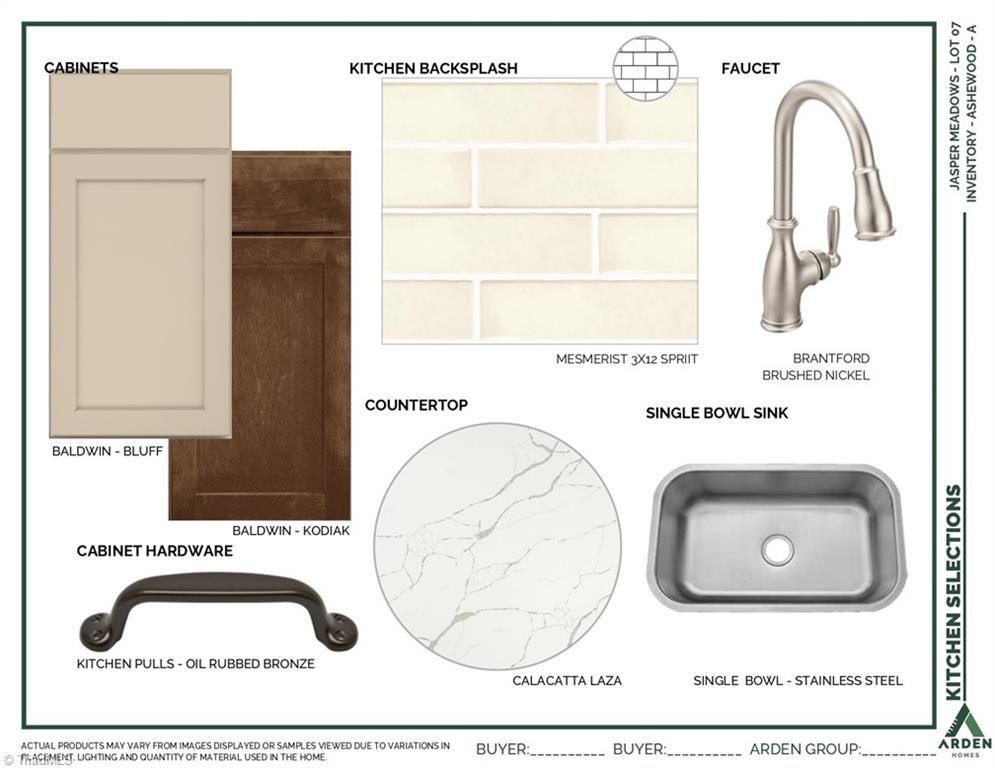
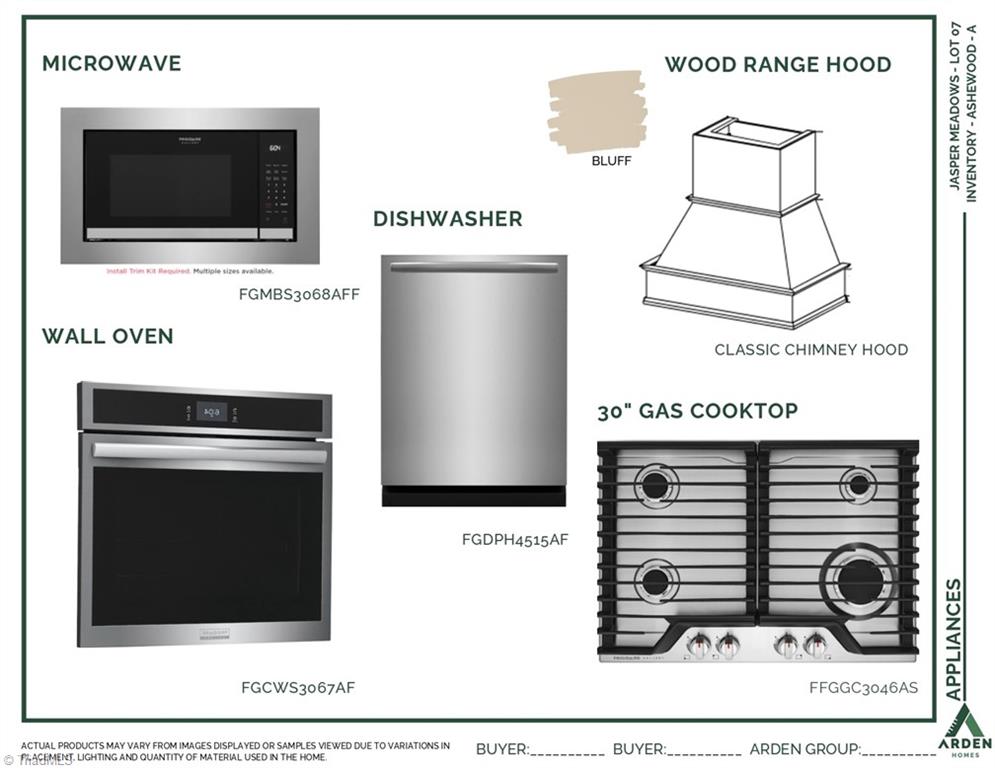
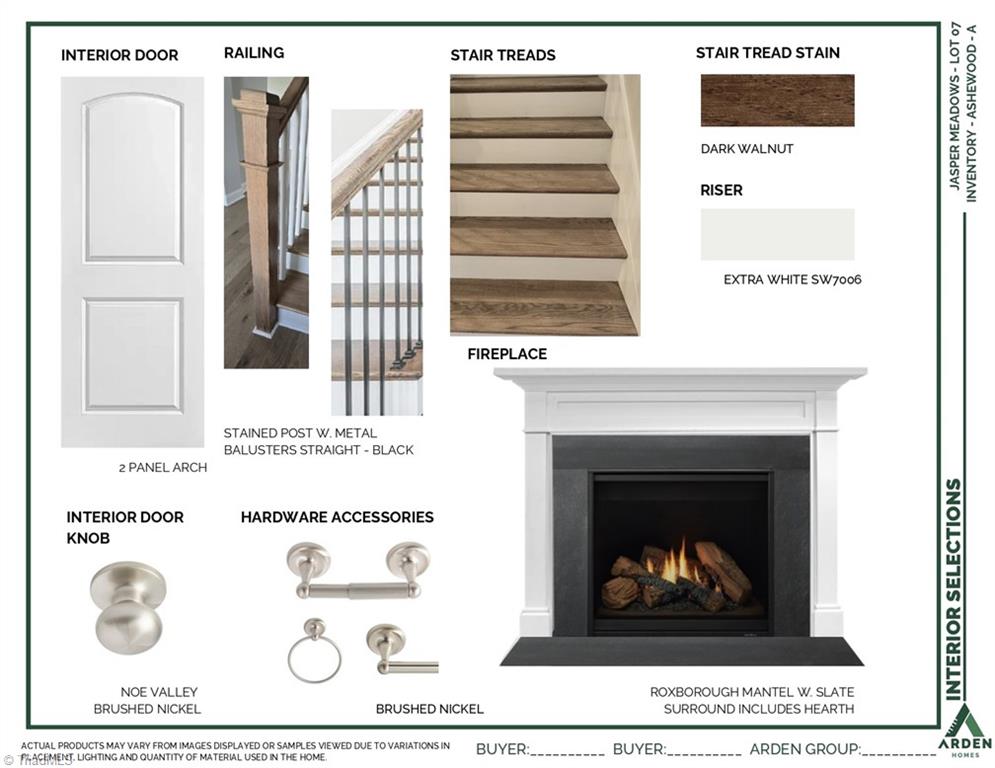
Over 2,300 square feet, including approx 2,000 square feet on the main level. A spacious foyer flows to a stunning great room w/ cathedral ceiling, gas log FP, & 9-foot sliding glass doors that fill the space w/natural light & connect to the outdoor living area. The gourmet kitchen features SS appliances, gas cooktop, furniture vent hood, quartz countertops, & an inviting dining area w/ large windows.
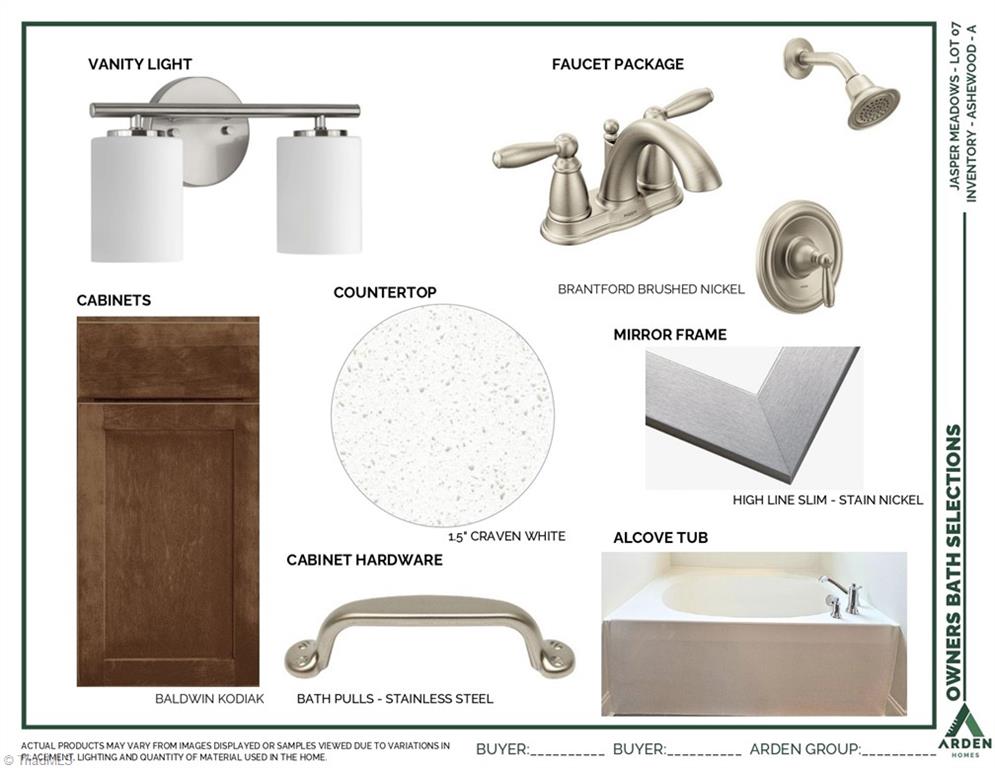
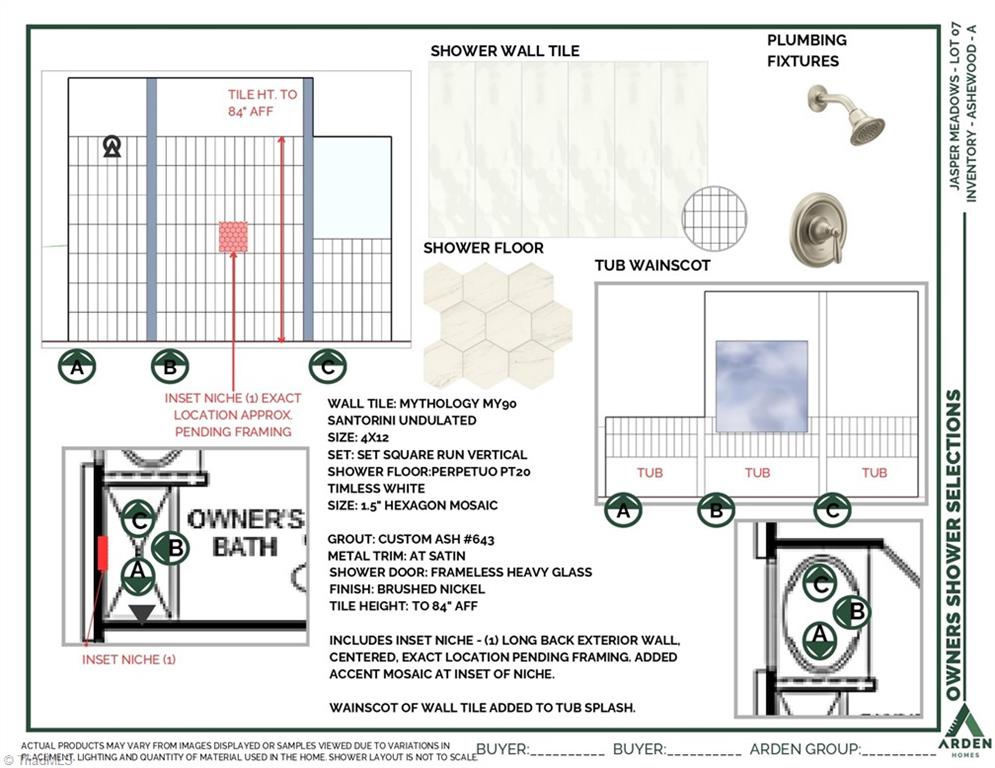
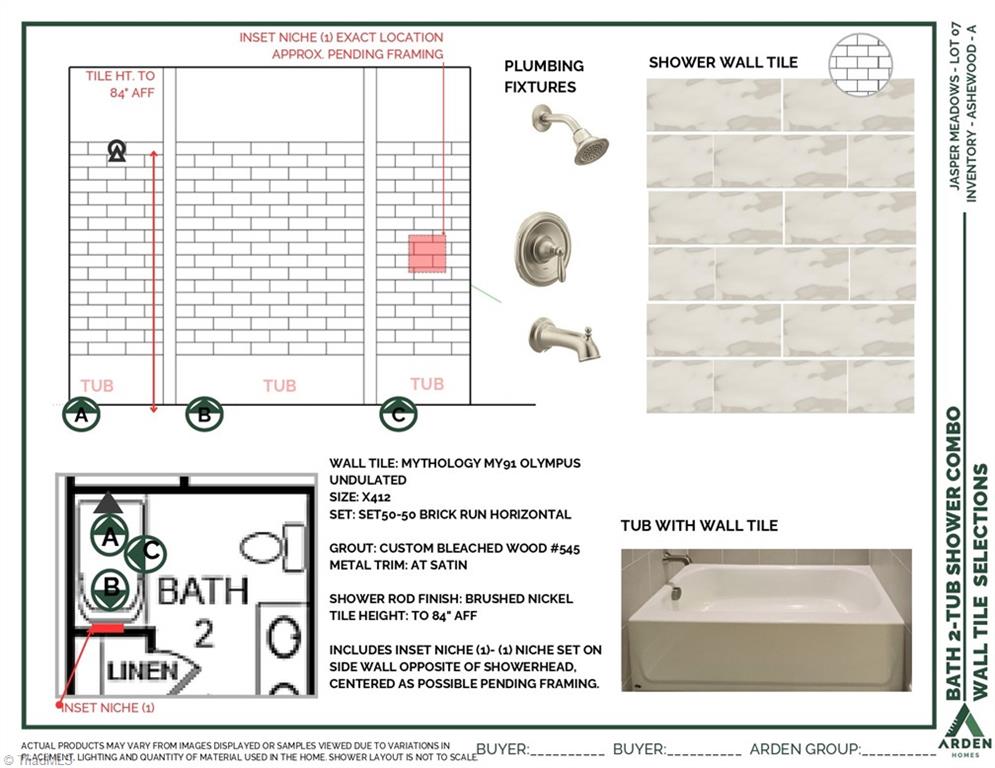
The primary suite is separate from the secondary bedrooms, complete with tray ceiling, oversized walk-in closet, & luxury bath featuring a tiled shower, garden tub w/tile surround, & large dual vanity.
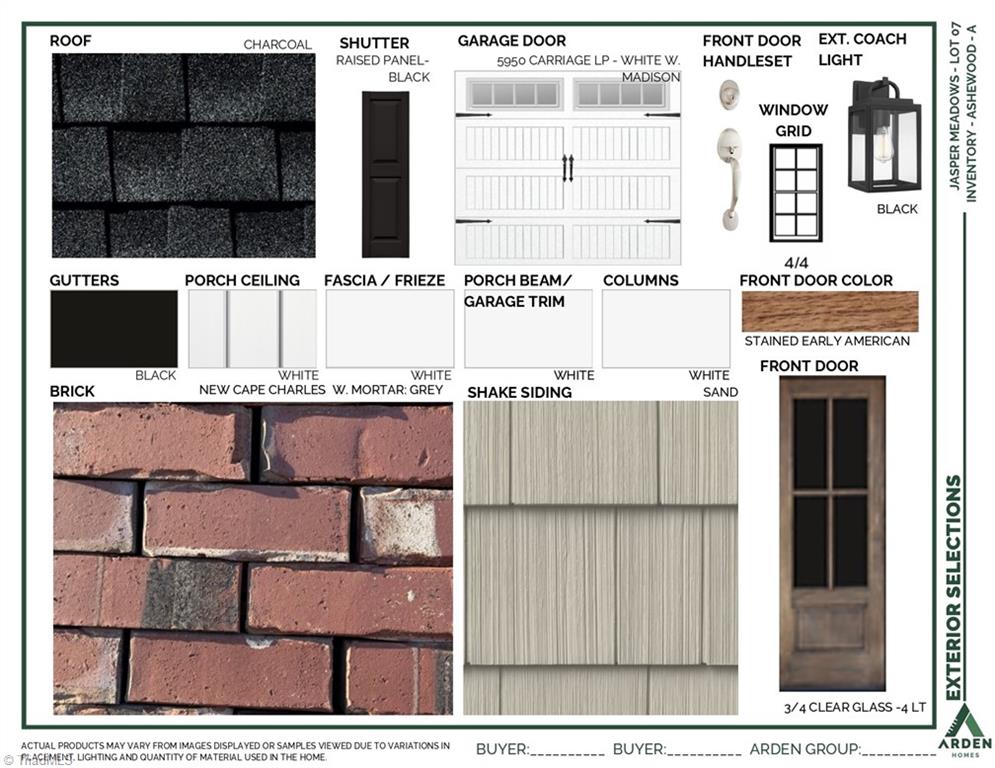
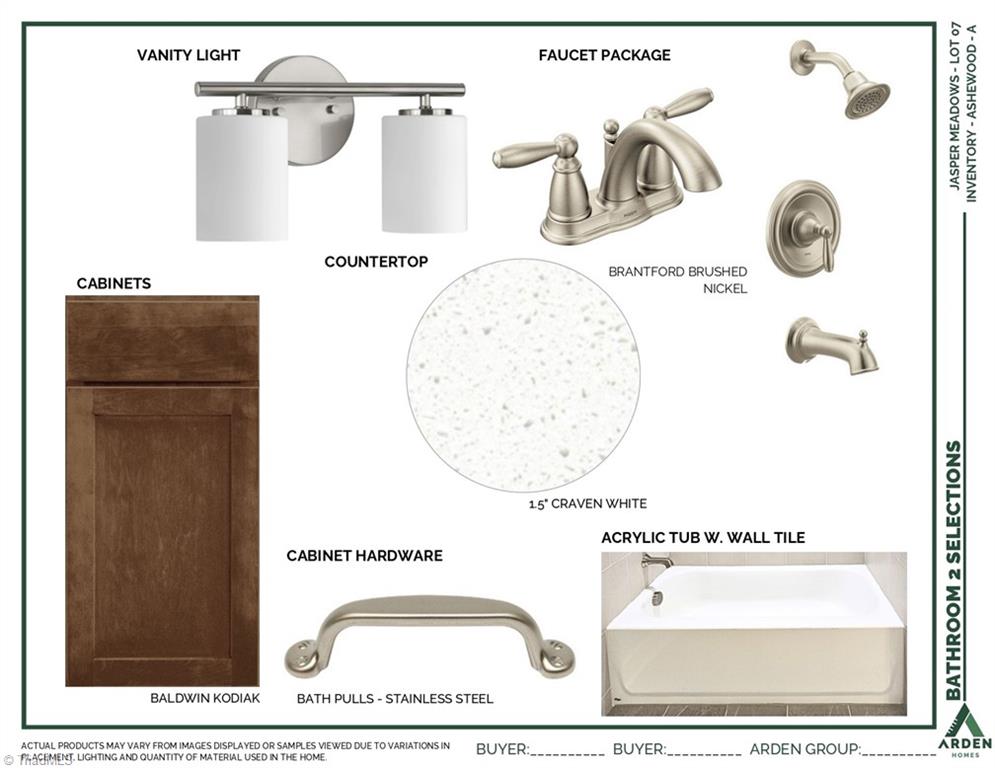
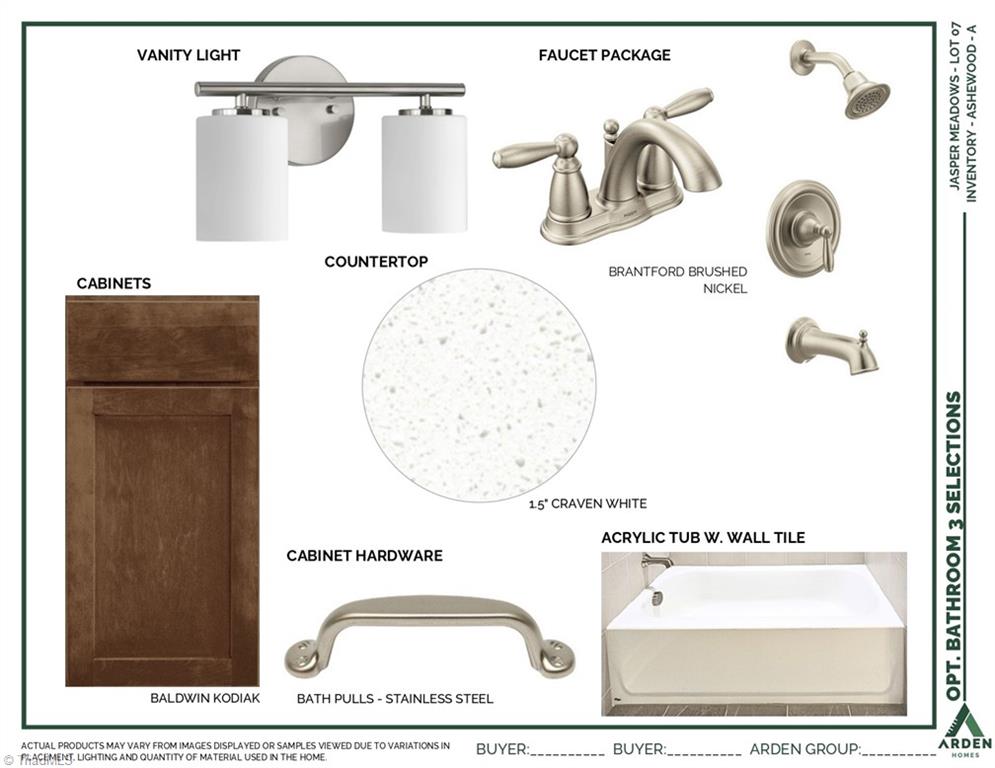
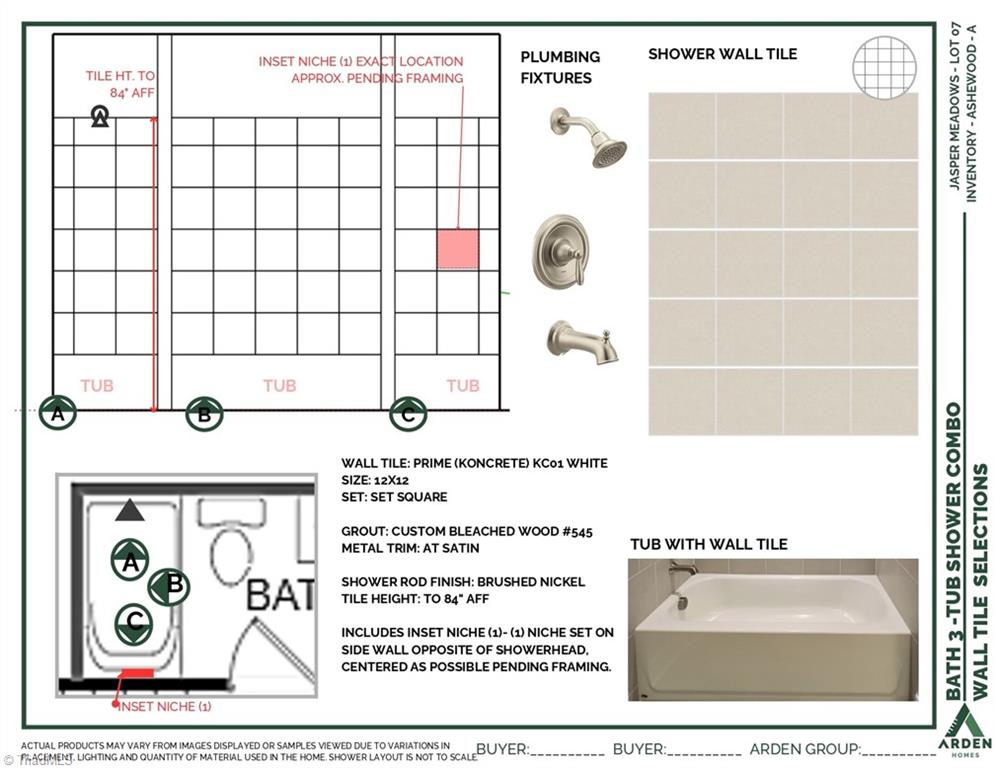
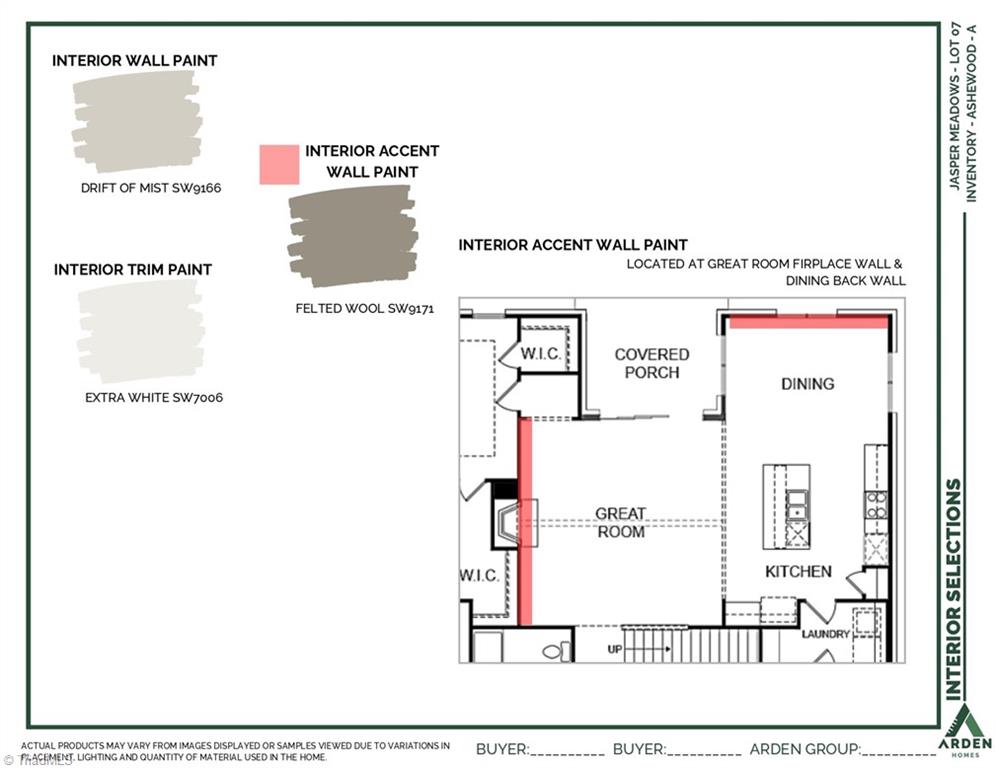
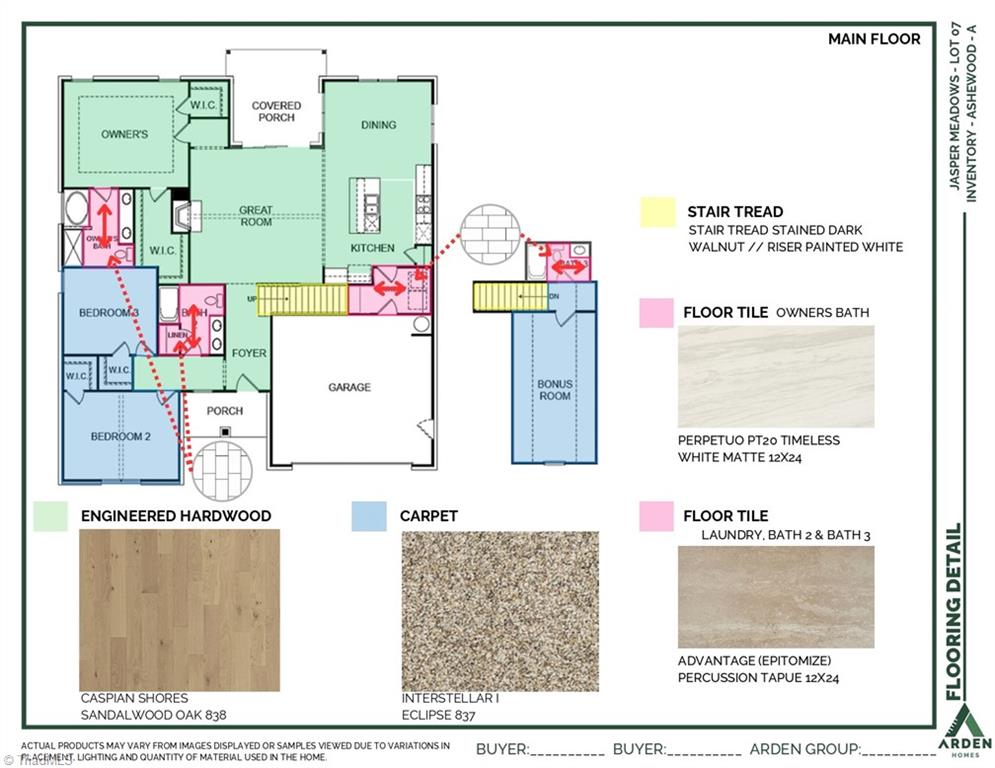
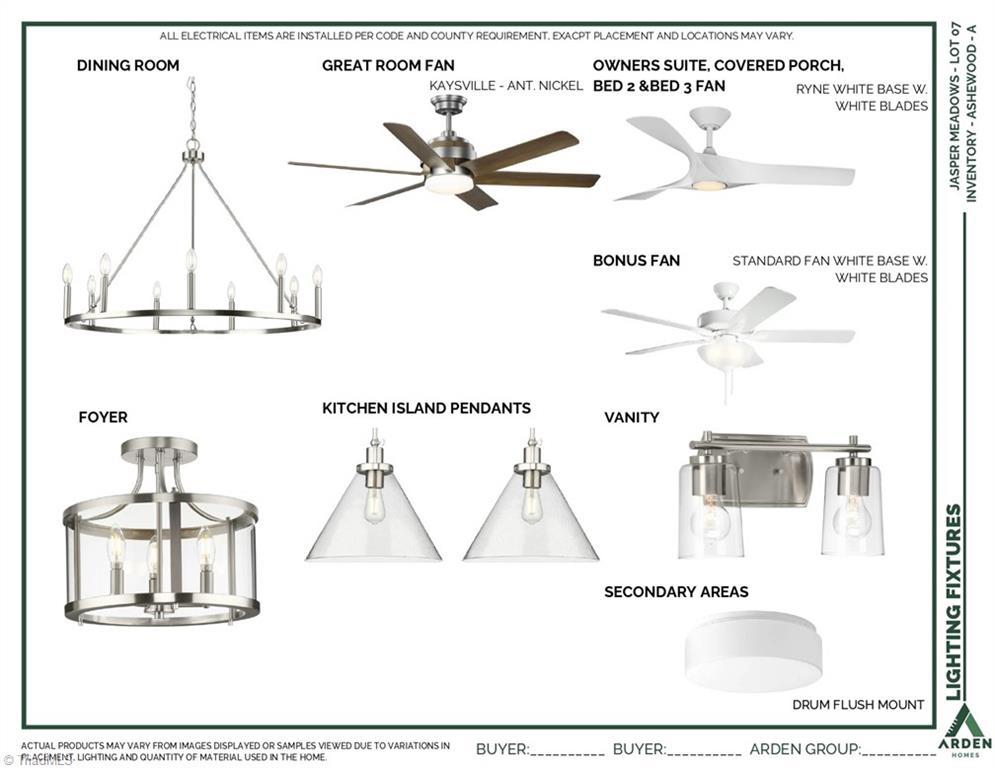
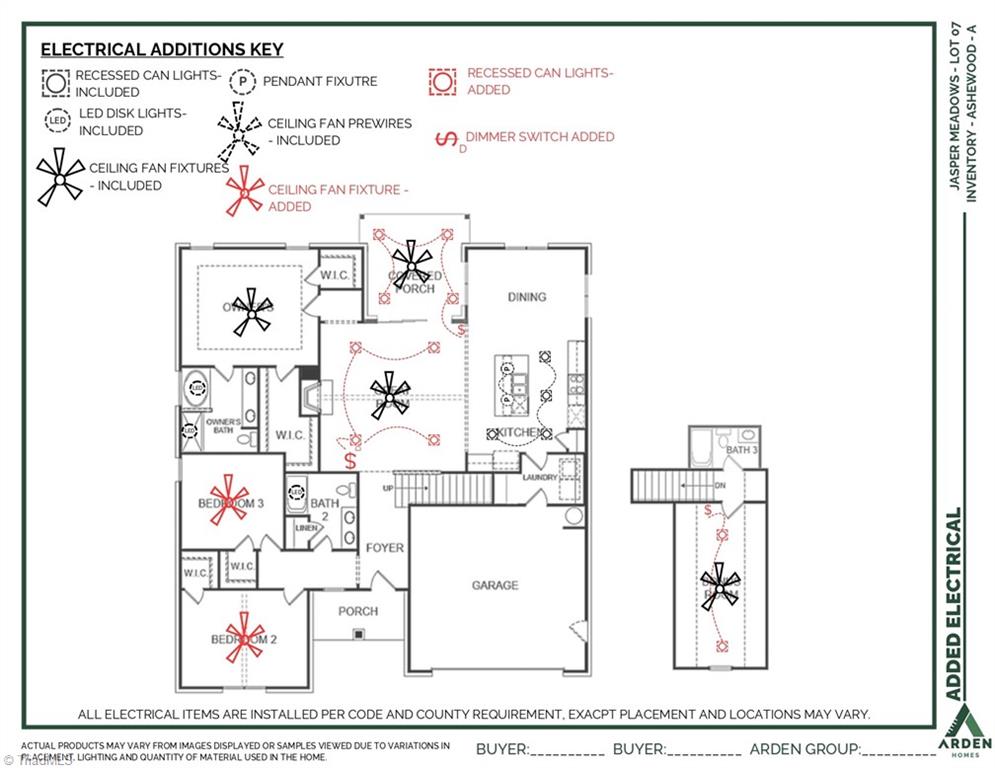
Upstairs is a 3rd bathroom & bonus room for guests. See Mood Board for colors, finishes!

3
beds

3
baths

2,345 Sq.Ft. LIVING AREA

0.56 Acres lot

Jerri Banner

Jerri Banner

Features & Amenities

Interior

  • total bedrooms3
  • Total bathrooms3
  • full bathrooms3
  • Laundry room Dryer Connection, Main Level, Washer Hookup
  • Flooring Carpet, Engineered Hardwood, Tile
  • Fireplace Gas Log, Great Room
  • APPLIANCES Microwave, Oven, Cooktop, Dishwasher, Disposal, Gas Cooktop, Range Hood, Gas Water Heater
  • other interior Features Ceiling Fan(s), Dead Bolt(s), Kitchen Island, Pantry, Solid Surface Counter, Vaulted Ceiling(s)

Area & Lot

  • Status For Sale
  • Living Area2,345 Sq.Ft.
  • Total Area2,345 Sq.Ft.
  • Lot Area0.56 Acres
  • MLS® ID1227711
  • TypeResidential
  • YEAR BUILT2026
  • NeighborhoodJASPER MEADOWS IN CLEMMONS
  • Architecture StylesTransitional
  • Elementary SchoolMorgan
  • Middle SchoolClemmons
  • High SchoolWest Forsyth

Exterior

  • STORIES1
  • Garage Space2.0
  • water SourcePublic
  • PoolNone
  • lot featuresCity Lot, Cleared
  • parkingDriveway, Garage, Garage Door Opener, Garage Faces Front
  • HEAT TYPEForced Air, Natural Gas
  • AIR CONDITIONINGCentral Air
  • sewerPublic Sewer
  • SubstructureSlab
  • security FeaturesCarbon Monoxide Detector(s), Smoke Detector(s)

Financial

  • Sales Price$669,000
  • HOA $85/mo
  • Zoning RS-40
image

Schedule a Showing

We would love to show you our beautiful property. Please select your preferred date and time below. An agent will be in touch shortly to confirm your appointment.

Schedule a Showing

We would love to show you our beautiful property. Please select your preferred date and time below. An agent will be in touch shortly to confirm your appointment.

Thank you for your interest in 1933 Michelle Drive, Clemmons, NC 27012. We are reviewing your request and will be in touch shortly!

Mortgage Calculator

Estimate your monthly mortgage payment, including the principal and interest, property taxes, and HOA. Adjust the values to generate a more accurate rate.

All estimates are provided for informational purposes only. Actual amounts may vary.
$0,000 Your Payment 20 15 65
$0,000 Your Payment

JASPER MEADOWS IN CLEMMONS

Jasper Meadows will feature 30 homes with classic brick exteriors with gorgeous features and finishes. 12 home plans to choose from with a range of 2400 to 3600 sqft. Primary bedroom is on the main level of all the plans. The lots are 1/2 acre or more and graded for front load garages, 3rd car garage is an option. A variety of structural and design options are available. Desirable location adjacent to the Waterford community in Clemmons.

Explore

Work With Us

Get assistance in determining current property value, crafting a competitive offer, writing and negotiating a contract, and much more. Contact us today.

Follow Us on Instagram