Leave a Message

Thank you for your message. We will be in touch with you shortly.

Explore Our Properties
2014 Young Road
2014 Young Road
2014 Young Road
2014 Young Road
2014 Young Road
2014 Young Road
2014 Young Road
2014 Young Road
2014 Young Road
2014 Young Road
2014 Young Road
2014 Young Road
2014 Young Road
2014 Young Road
2014 Young Road
2014 Young Road
2014 Young Road
2014 Young Road
2014 Young Road
2014 Young Road
2014 Young Road
2014 Young Road
2014 Young Road
2014 Young Road
2014 Young Road
2014 Young Road
2014 Young Road
2014 Young Road
2014 Young Road
2014 Young Road
2014 Young Road
2014 Young Road
2014 Young Road
2014 Young Road
2014 Young Road
2014 Young Road
2014 Young Road
2014 Young Road
2014 Young Road
2014 Young Road
2014 Young Road
SEE ALL PHOTOS
2014 Young Road
2014 Young Road
2014 Young Road
2014 Young Road
2014 Young Road
2014 Young Road
2014 Young Road
2014 Young Road
2014 Young Road
2014 Young Road
2014 Young Road
2014 Young Road
2014 Young Road
2014 Young Road
2014 Young Road
2014 Young Road
2014 Young Road
2014 Young Road
2014 Young Road
2014 Young Road
2014 Young Road
2014 Young Road
2014 Young Road
2014 Young Road
2014 Young Road
2014 Young Road
2014 Young Road
2014 Young Road
2014 Young Road
2014 Young Road
2014 Young Road
2014 Young Road
2014 Young Road
2014 Young Road
2014 Young Road
2014 Young Road
2014 Young Road
2014 Young Road
2014 Young Road
2014 Young Road
2014 Young Road
Courtesy of Banner Team Properties Brokered by EXP Realty
Sold

2014 Young Road

2014 Young Road, Walnut Cove, NC 27052

$289,900
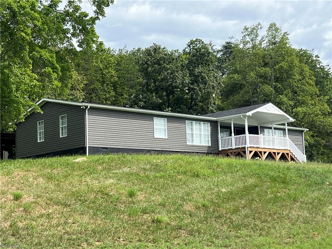
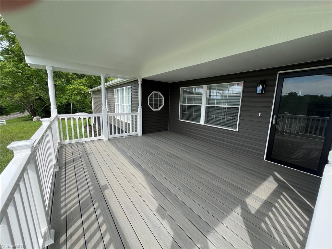
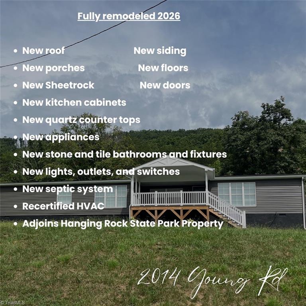
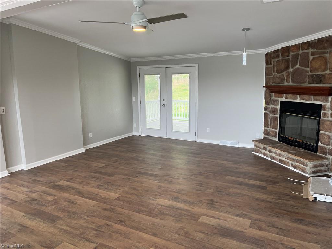
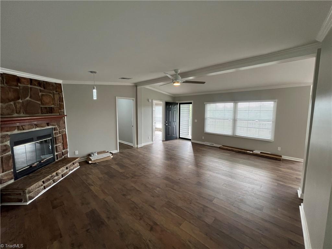
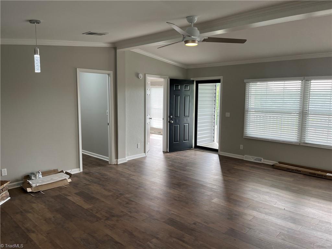
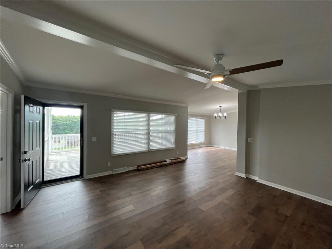
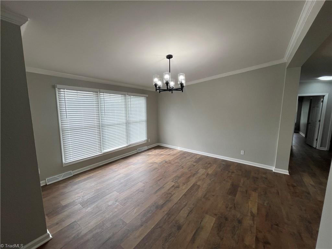
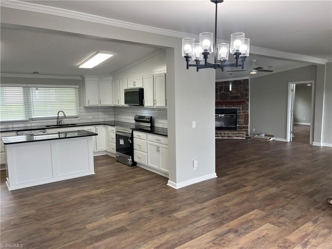
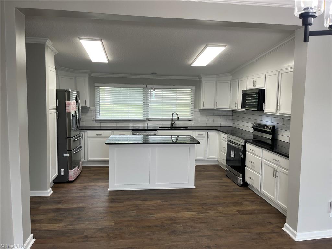
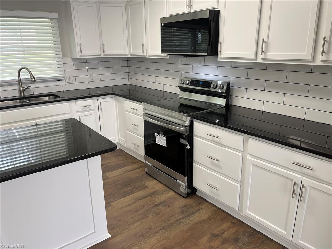
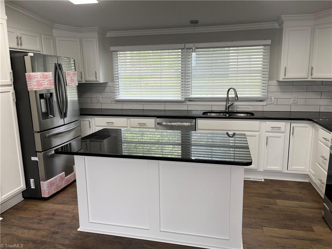
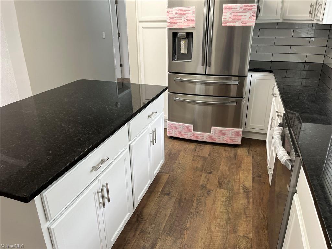
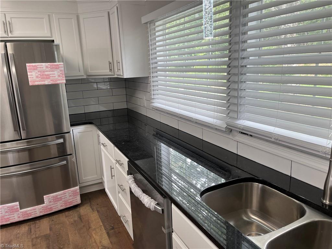
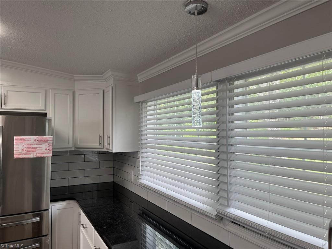
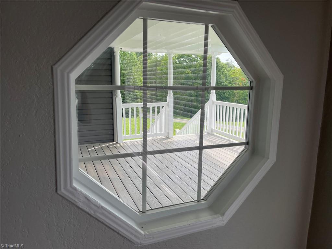
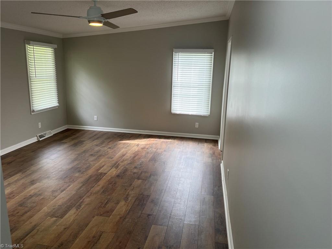
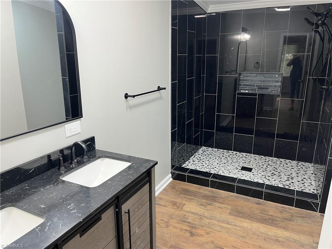
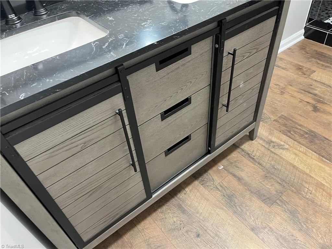
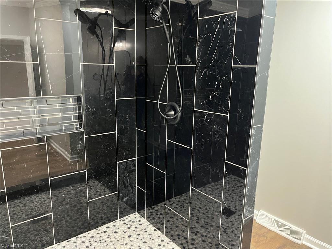
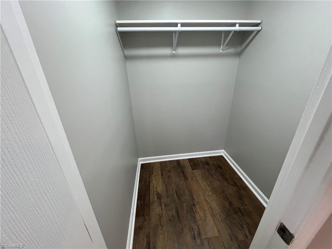
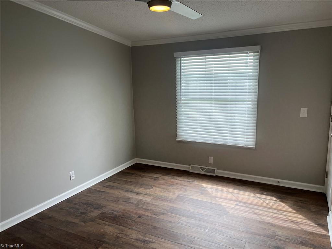
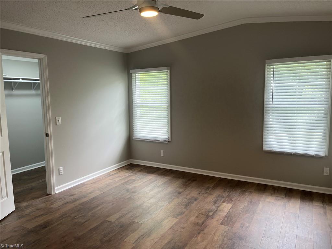
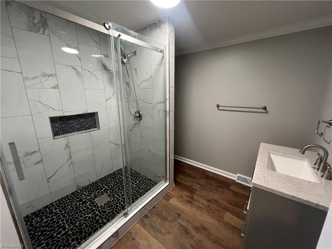
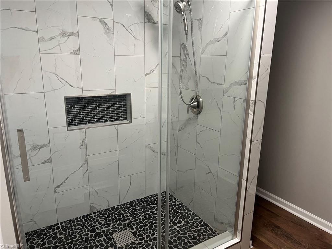
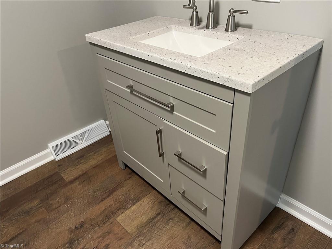
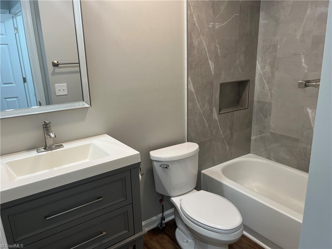
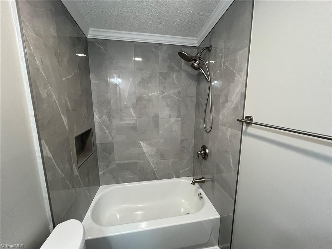
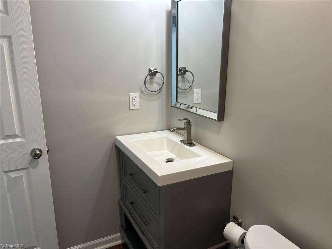
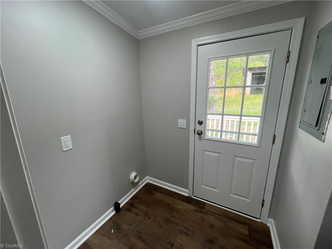
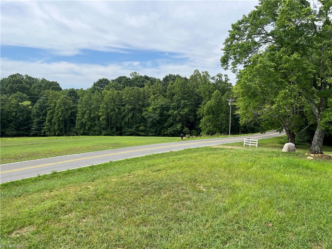
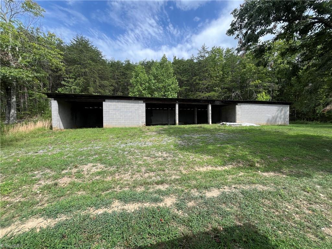
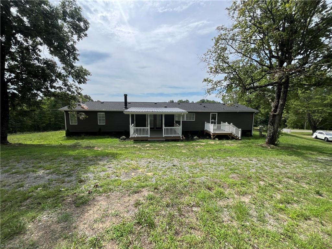
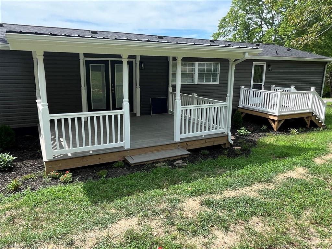
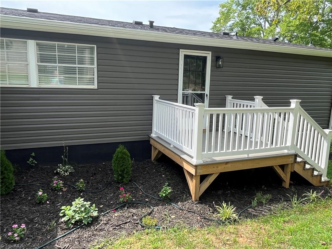
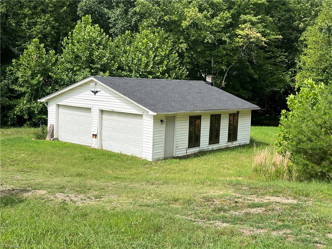
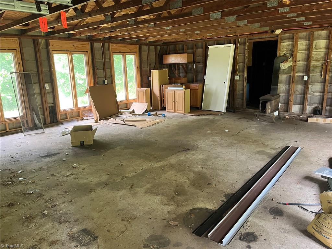
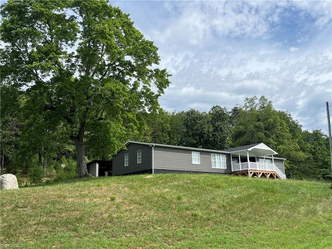
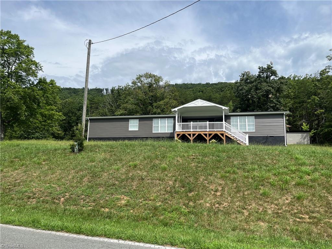
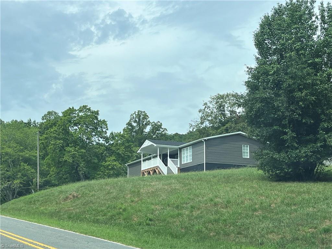
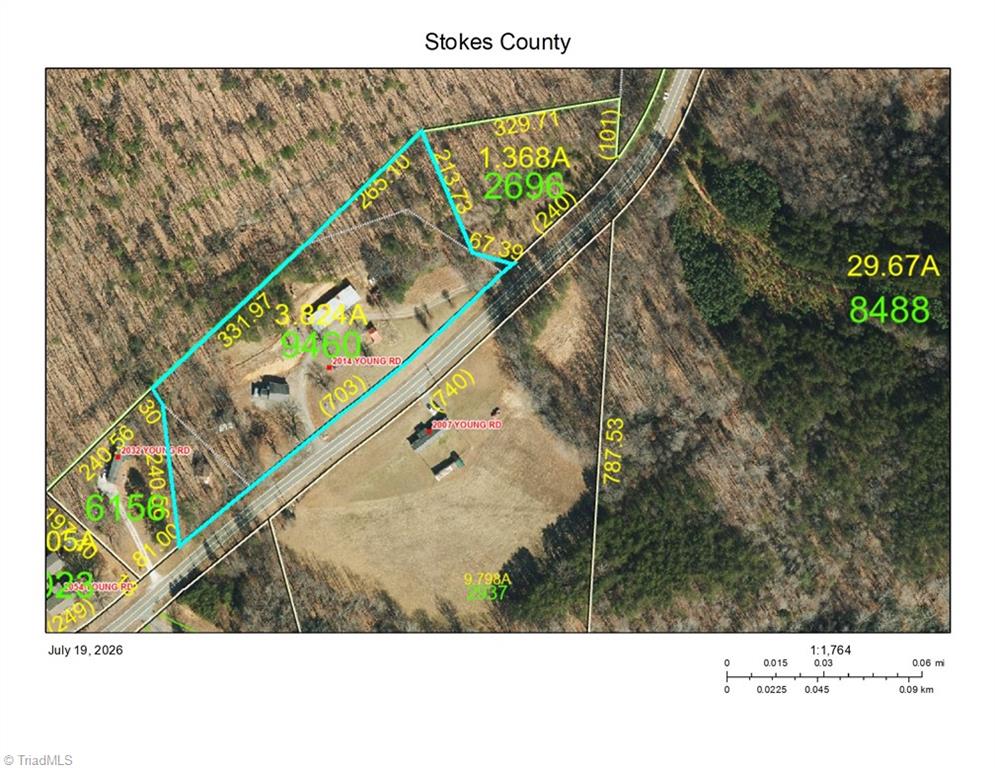
Country living at its best in this renovated manufactured home w/ almost 2000 sqft of space on 3.38 acres. Relax on the expansive front porch & take in the views or enjoy the covered rear porch with minimal-step access into the home. Split-bedroom floor plan, w/2 bedrooms on left side & primary & office on right. 3 renovated bathrooms w/ laminate flooring thru the living areas & bedrooms (no carpet!) while bathrooms have tile flooring, new vanities & countertops, including 2 walk-in tile showers & a tub w/ tile surround. The kitchen is the showcase of the home, with white cabinetry, black quartz counters, subway tile backsplash, & stainless steel appliances, including a French door refrig. The dining room is surrounded by windows & the great room features a cozy fireplace & French doors leading to the covered back porch. Crown molding adds an elegant touch. The detached two-car garage (siding repairs in progress) & an additional concrete garage/workshop offer more possibilities.

3
beds

2
baths

1,967 Sq.Ft. LIVING AREA

3.38 Acres lot

Jerri Banner

Jerri Banner

Features & Amenities

Interior

  • total bedrooms3
  • Total bathrooms2
  • full bathrooms2
  • Fireplace Great Room
  • APPLIANCES Electric Water Heater

Area & Lot

  • Status Sold
  • Date Sold August 25, 2026
  • Living Area1,967 Sq.Ft.
  • Total Area1,967 Sq.Ft.
  • Lot Area3.38 Acres
  • MLS® ID1228230
  • TypeManufactured-Mobile
  • YEAR BUILT1995

Exterior

  • STORIES1
  • Garage Space4.0
  • water SourceWell
  • PoolNone
  • lot featuresPartially Wooded
  • parkingGarage, Detached
  • HEAT TYPEHeat Pump, Electric
  • AIR CONDITIONINGHeat Pump
  • sewerSeptic Tank

Financial

  • Sales Price$289,900
  • Real Estate Tax $1,295/yr
  • Zoning R-A

Work With Us

Get assistance in determining current property value, crafting a competitive offer, writing and negotiating a contract, and much more. Contact us today.

Follow Us on Instagram