Leave a Message

Thank you for your message. We will be in touch with you shortly.

Explore Our Properties
205 Grandworth Way
205 Grandworth Way
205 Grandworth Way
205 Grandworth Way
205 Grandworth Way
205 Grandworth Way
205 Grandworth Way
205 Grandworth Way
205 Grandworth Way
205 Grandworth Way
205 Grandworth Way
205 Grandworth Way
205 Grandworth Way
205 Grandworth Way
205 Grandworth Way
205 Grandworth Way
205 Grandworth Way
SEE ALL PHOTOS
205 Grandworth Way
205 Grandworth Way
205 Grandworth Way
205 Grandworth Way
205 Grandworth Way
205 Grandworth Way
205 Grandworth Way
205 Grandworth Way
205 Grandworth Way
205 Grandworth Way
205 Grandworth Way
205 Grandworth Way
205 Grandworth Way
205 Grandworth Way
205 Grandworth Way
205 Grandworth Way
205 Grandworth Way
Sold

205 Grandworth Way

205 Grandworth Way, King, NC 27021

$553,406
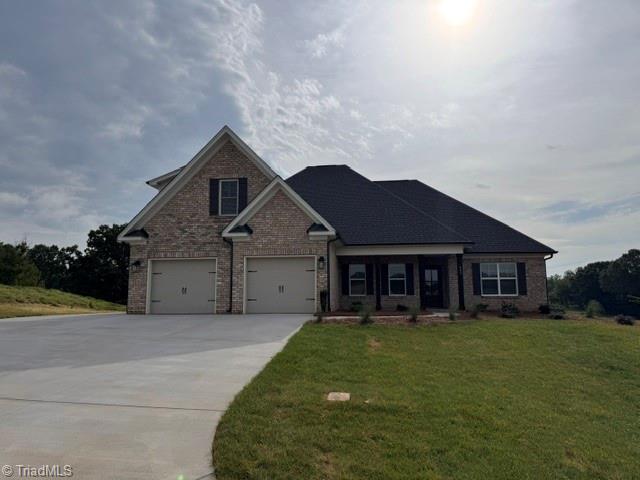
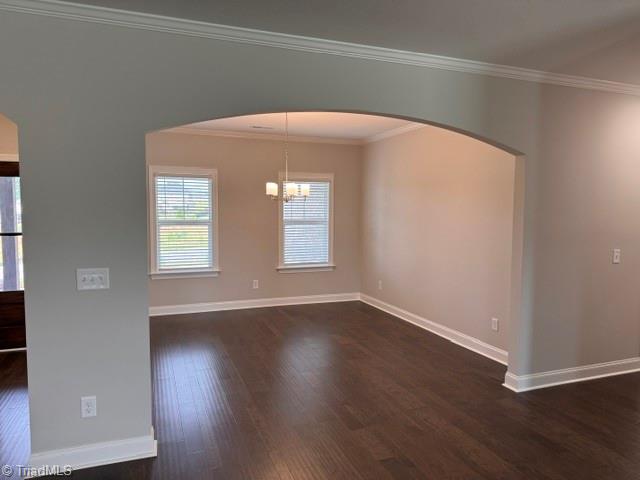
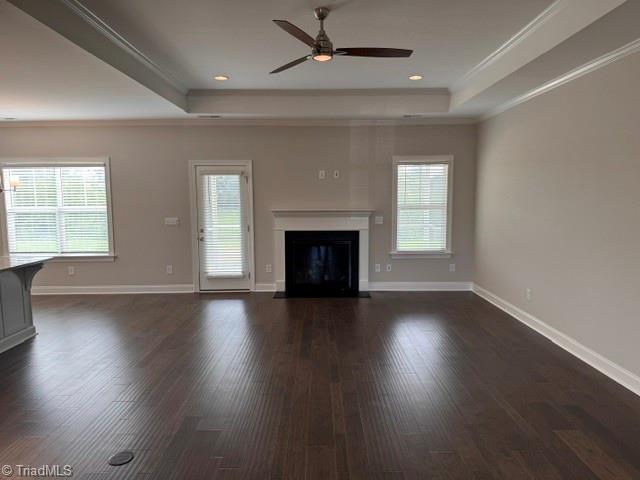
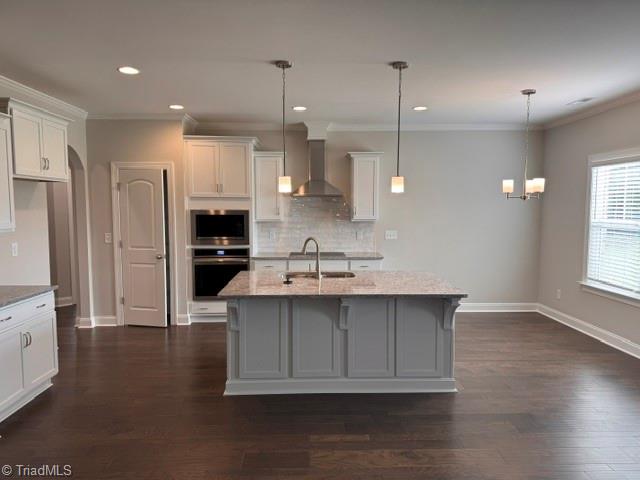
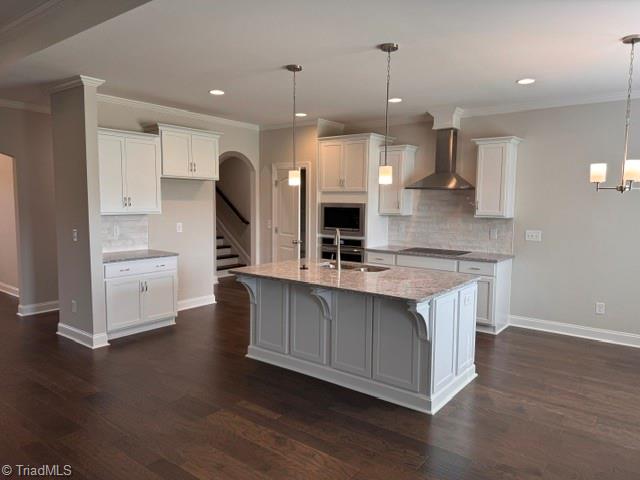
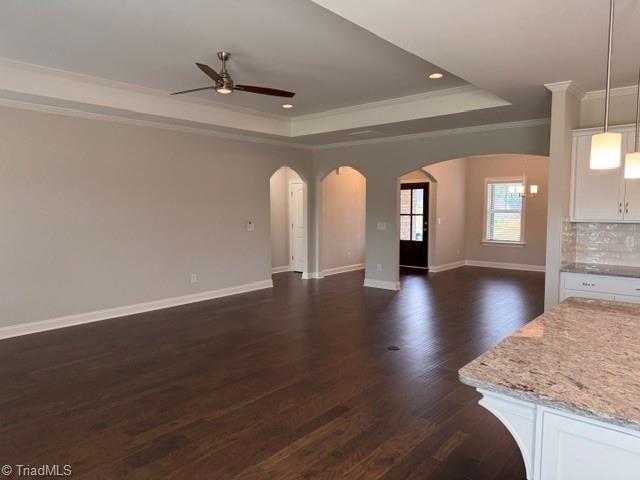
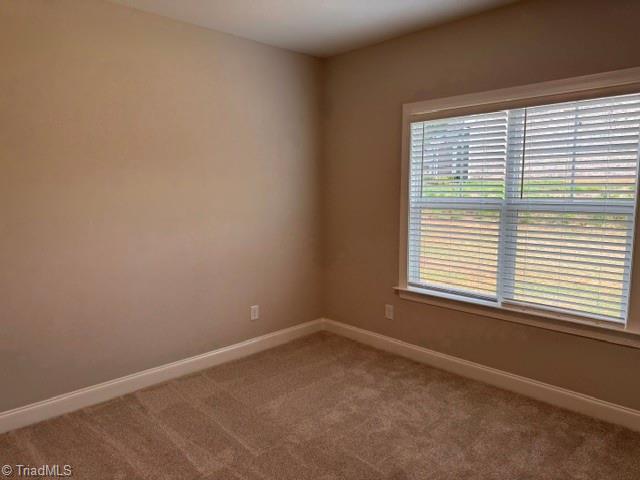
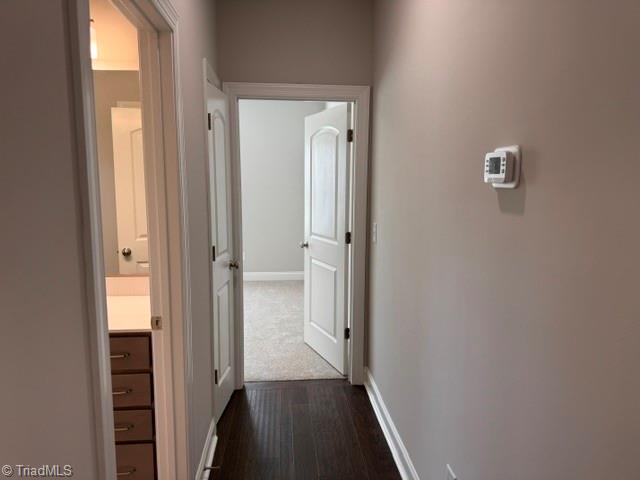
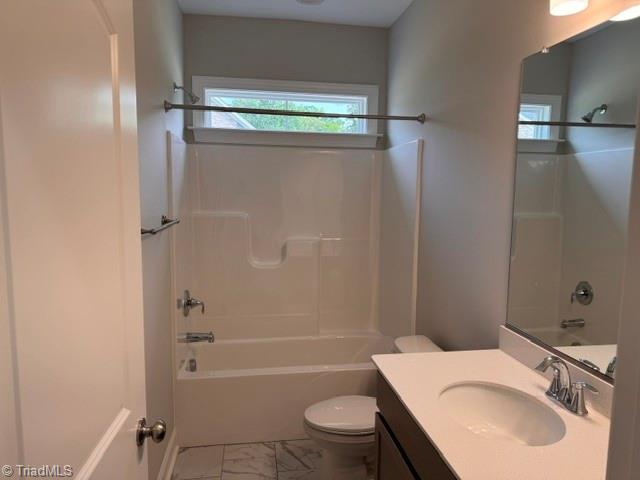
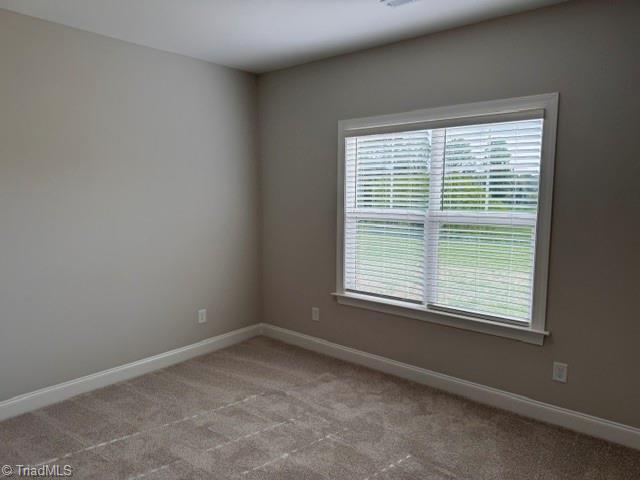
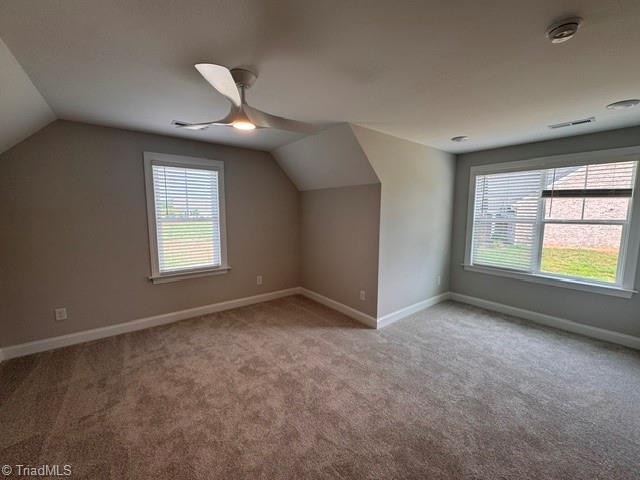
Pre-Sale entered for comp purposes. The Somerset (B) plan by Arden Homes! Brick exterior on 1/2 acre lot. Great flowing open floor plan that offers over 2100 sqft on the main level, split bedroom plan and a bonus & storage on 2nd floor. The large great room adjoins a screen porch. Upgrades on this home include a gourmet kitchen, dormer, screened porch, and bonus room. Engineered wood floors thru most of the main level. Contact agent for other lot availability and home plans. Completed homes ready to move in NOW!

3
beds

2
baths

2,483 Sq.Ft. LIVING AREA

0.48 Acres lot

Jerri Banner

Jerri Banner

Features & Amenities

Interior

  • total bedrooms3
  • Total bathrooms2
  • full bathrooms2
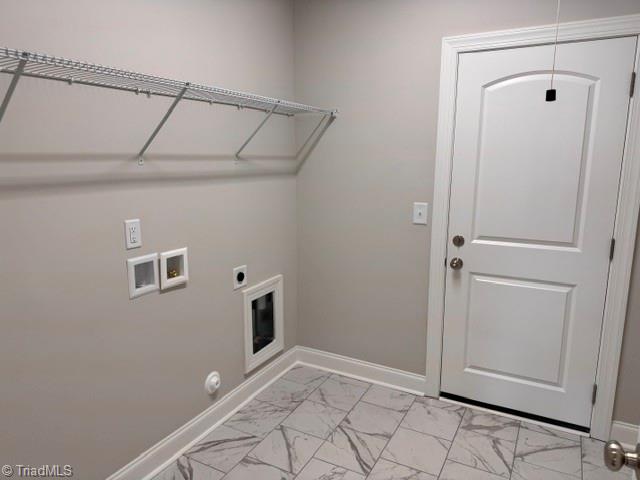
  • Laundry room Dryer Connection, Main Level, Washer Hookup
  • Flooring Carpet, Engineered Hardwood, Tile, Wood
  • Fireplace Gas Log, Great Room
  • APPLIANCES Microwave, Oven, Cooktop, Dishwasher, Disposal, Range Hood, Gas Water Heater
  • other interior Features Great Room, Ceiling Fan(s), Dead Bolt(s), Kitchen Island, Pantry, Solid Surface Counter

Area & Lot

  • Status Sold
  • Date Sold July 22, 2026
  • Living Area2,483 Sq.Ft.
  • Total Area2,483 Sq.Ft.
  • Lot Area0.48 Acres
  • MLS® ID1205276
  • TypeResidential
  • YEAR BUILT2026
  • Architecture StylesTransitional
  • Elementary SchoolPoplar Springs
  • Middle SchoolChestnut Grove
  • High SchoolWest Stokes

Exterior

  • STORIES1
  • Garage Space2.0
  • water SourcePublic
  • PoolNone
  • lot featuresCity Lot, Cleared
  • parkingDriveway, Garage, Garage Door Opener, Attached
  • HEAT TYPEForced Air, Heat Pump, Electric, Natural Gas
  • AIR CONDITIONINGCentral Air
  • sewerPublic Sewer
  • SubstructureSlab

Financial

  • Sales Price$553,406
  • HOA $285/yr
  • Zoning R-20-CU

Work With Us

Get assistance in determining current property value, crafting a competitive offer, writing and negotiating a contract, and much more. Contact us today.

Follow Us on Instagram